G. Graham Ferrier
Architect and Urbanist
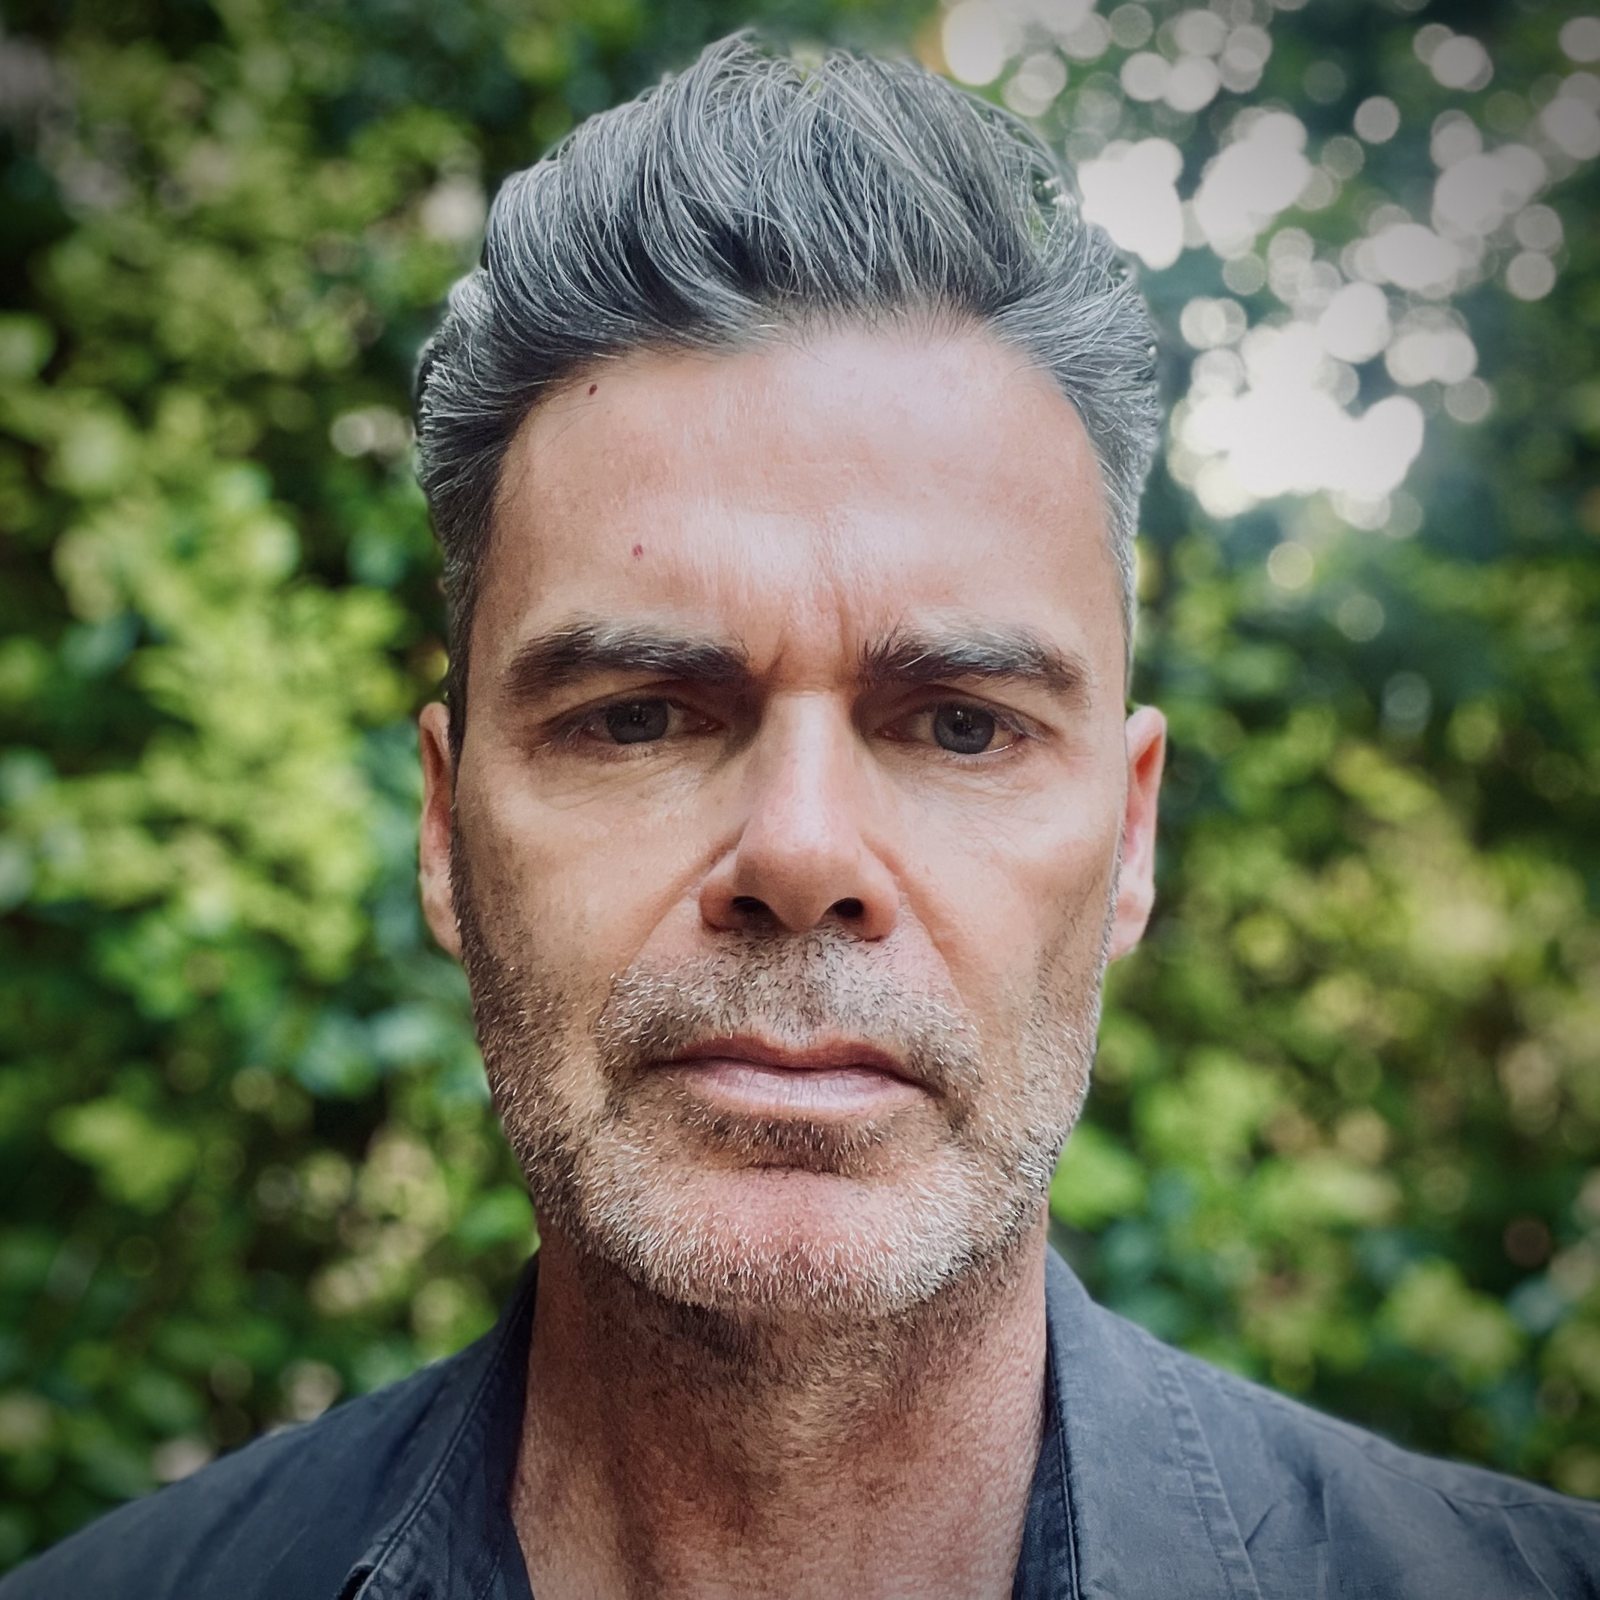
Graham Ferrier, AIA, is an architect licensed in California and New York, with more than 25 years of experience in architecture, construction, development and planning. He graduated from McGill University with a Bachelor of Arts in Urban Systems and from the University of Toronto with a Master of Architecture.
He has worked internationally on projects at many scales, from exhibition design to office towers and large urban proposals, including eight years as a senior project designer at Morphosis. In 2010 he founded Ferrier Architecture Studio to pursue his own work.
Graham stays involved in teaching and the wider community. He taught design studios at Cal Poly Pomona, is a periodic guest studio instructor at USC, and serves as a visiting critic and jury member.
As a Partner at Kilograph, an international experiential design agency, he also brings a deep understanding of what digital communication can do for architecture and cities.
Architecture and urban design: houses, housing, workplaces and commercial projects, from concept to completion.
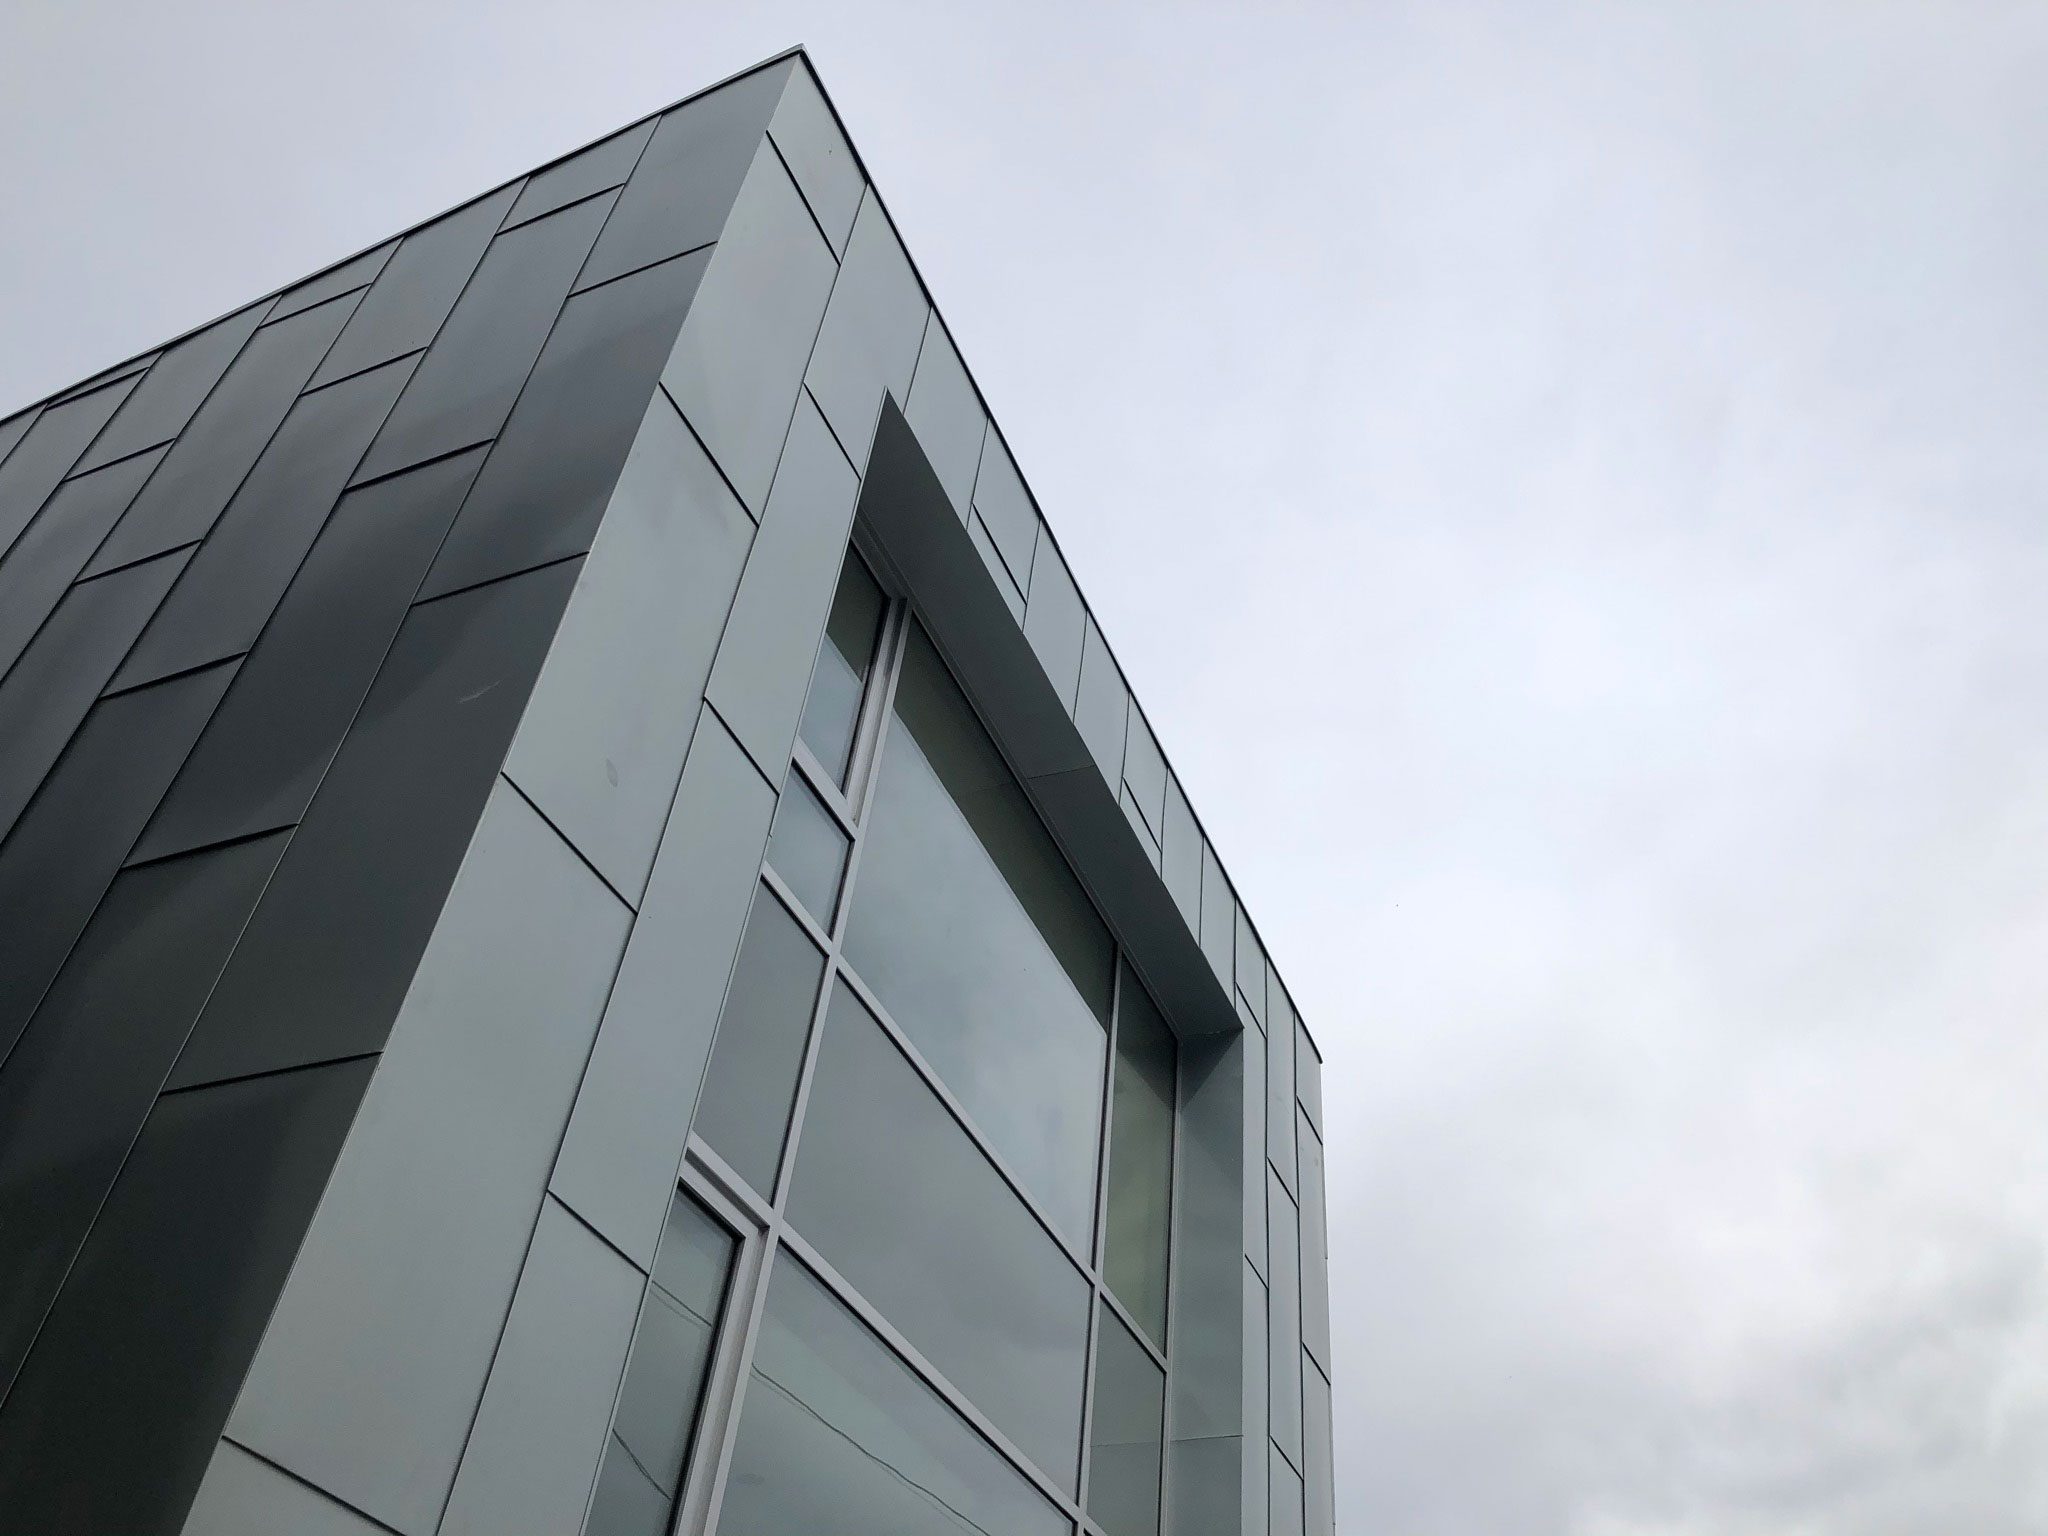
A steel framed, curtain-wall-structured expansion, cantilevered over the existing Venice Walk Street Cottage.
- Location
- Venice, CA
- Status
- Completed 2026
- Role
- Design Director
- Size
- 2400 sq.ft
- Design Director
- G. Graham Ferrier
- Project Team
- Ryan Dayag
- Visualization
- Igor Neminov
The Clients for the Vista Place House purchased an existing one story cottage in the walk street district of North Venice, CA. FAS was hired to design a new residence that would incorporate the existing shell and face of the old cottage. In order to perch 3 stories of new construction on a narrow, sloping site constrained by an existing structure and onerous parking requirements, FAS decided to use a light steel structural system (by Blue Sky Building Systems). Leveraging the structural attributes of the system, FAS has been able to create a narrow-based, cantilevered structure that reaches out to create additional space and an internal atrium interconnecting public areas of the house and allowing for expanded use of natural lighting and air ventilation.
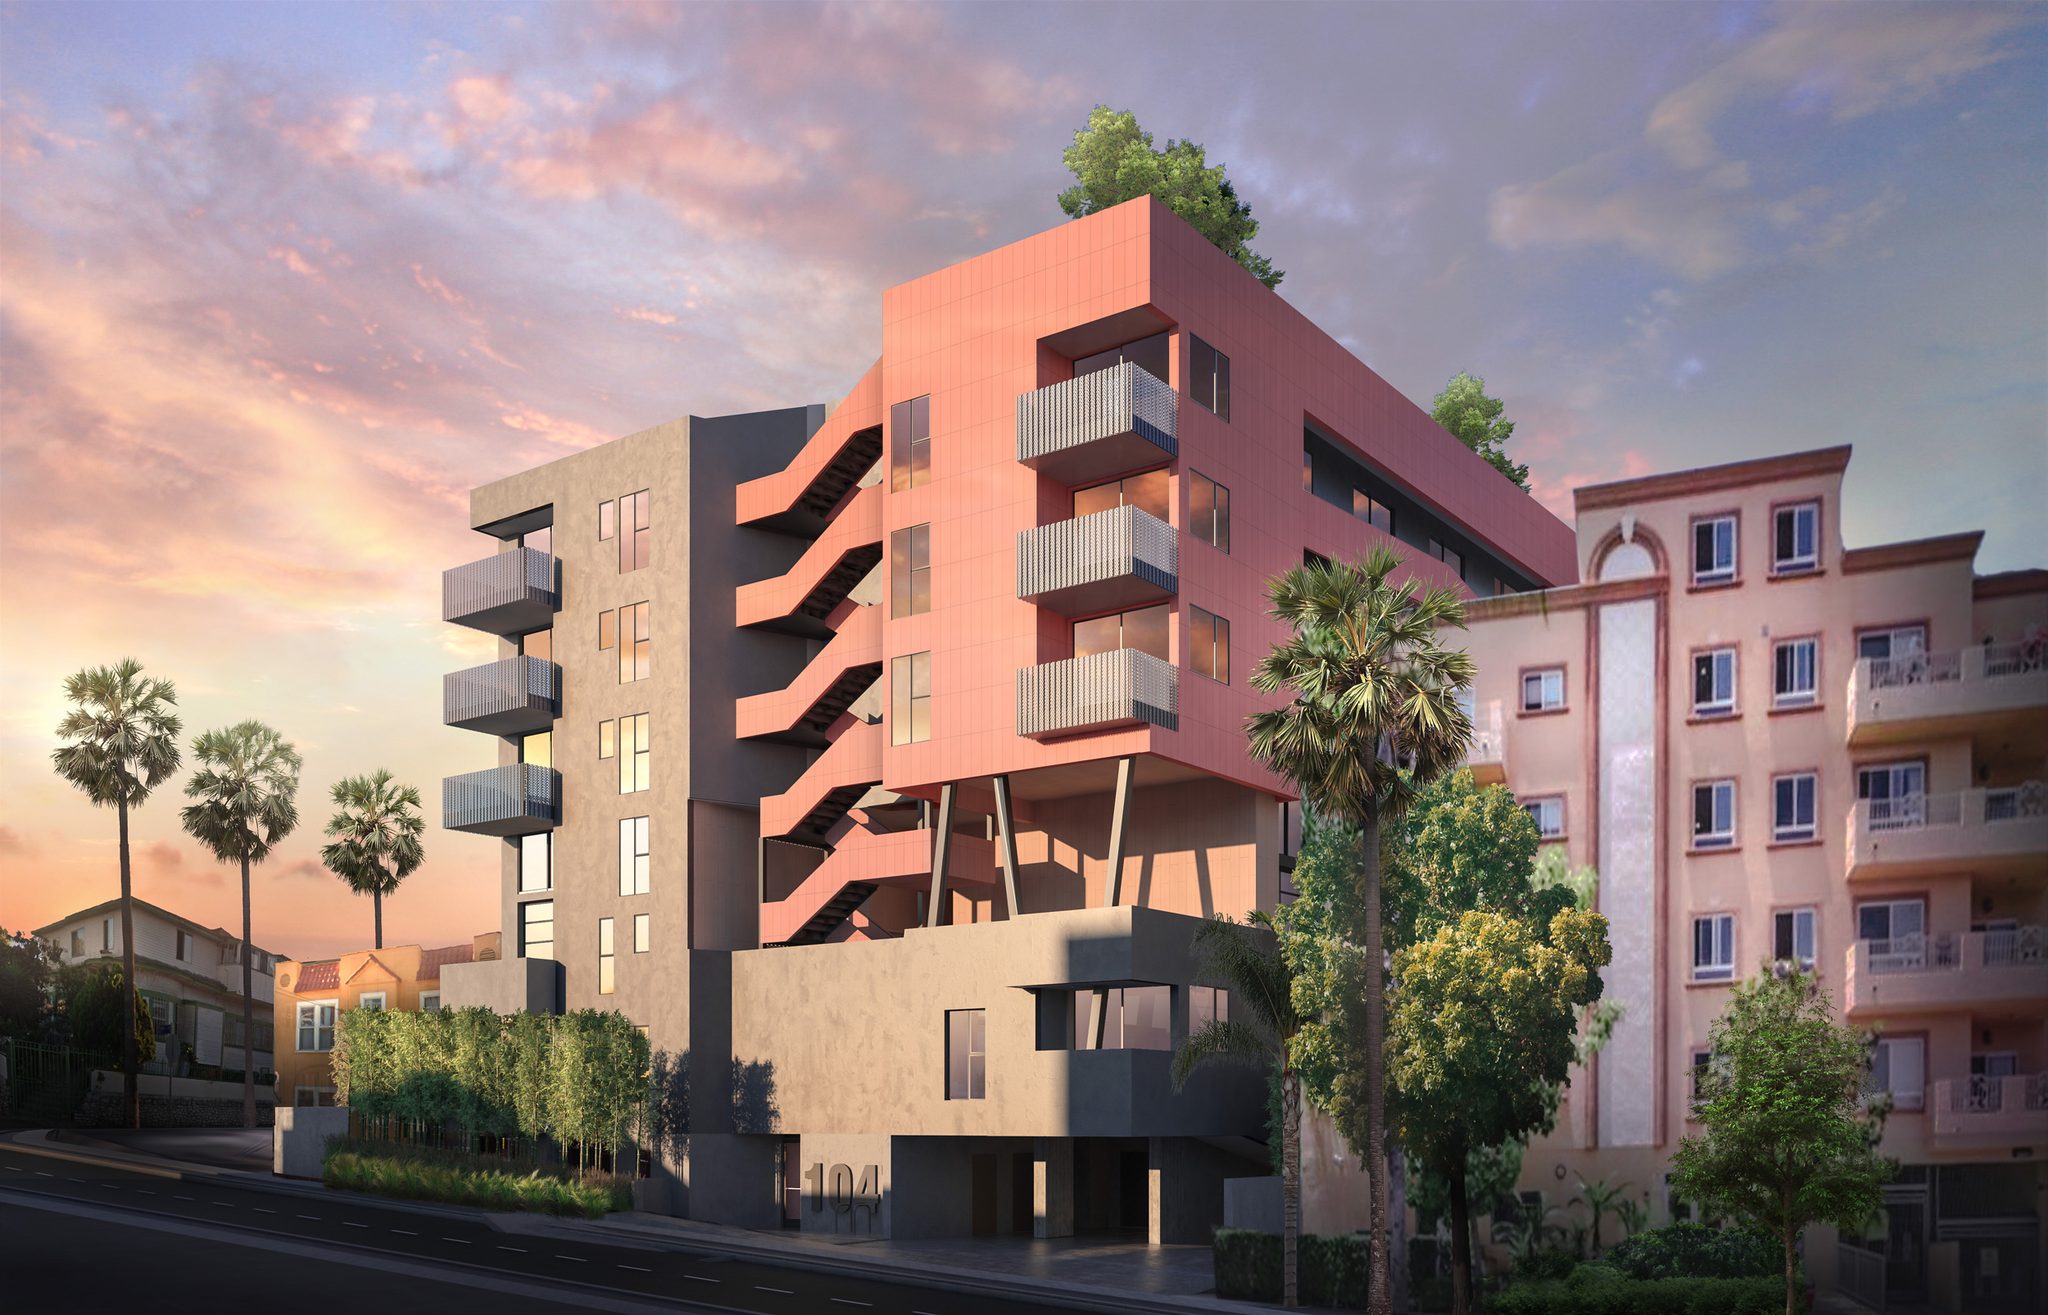
Multifamily apartment building with podium level paseo and community garden.
- Location
- Los Angeles, CA
- Status
- Completion 2025
- Role
- Design Director
- Size
- 50 units, 40,000 GSF
- Design Director
- G. Graham Ferrier
- Project Architect
- Jared Lanctot
- Project Team
- Ryan Dayag, Hunter Knight, Rogelio Mercado, Randi Riggs
- Structural
- JN Structural Engineers
- MEP
- Creative Engineering Group
- Civil
- McGrath Civil Engineering
The Fedora Apartments is focused on community space. The City of LA requires common spaces for use by all tenants and in the new higher density designs we need to get creative to be able to provide it equitably through the building. Fedora has both roof gardens and a podium level terrace with programmed and green space for tenants. The podium paseo cuts a double height space through the core of the building, connecting a level of double height lofts spaces to the outside. An exterior stair up the front facade provides dramatic and convenient connection of these two levels with the apartments above.
- Location
- Dubai, UAE
- Status
- In Construction
- Gross Area
- 50,000 m2
- Design Director
- G. Graham Ferrier
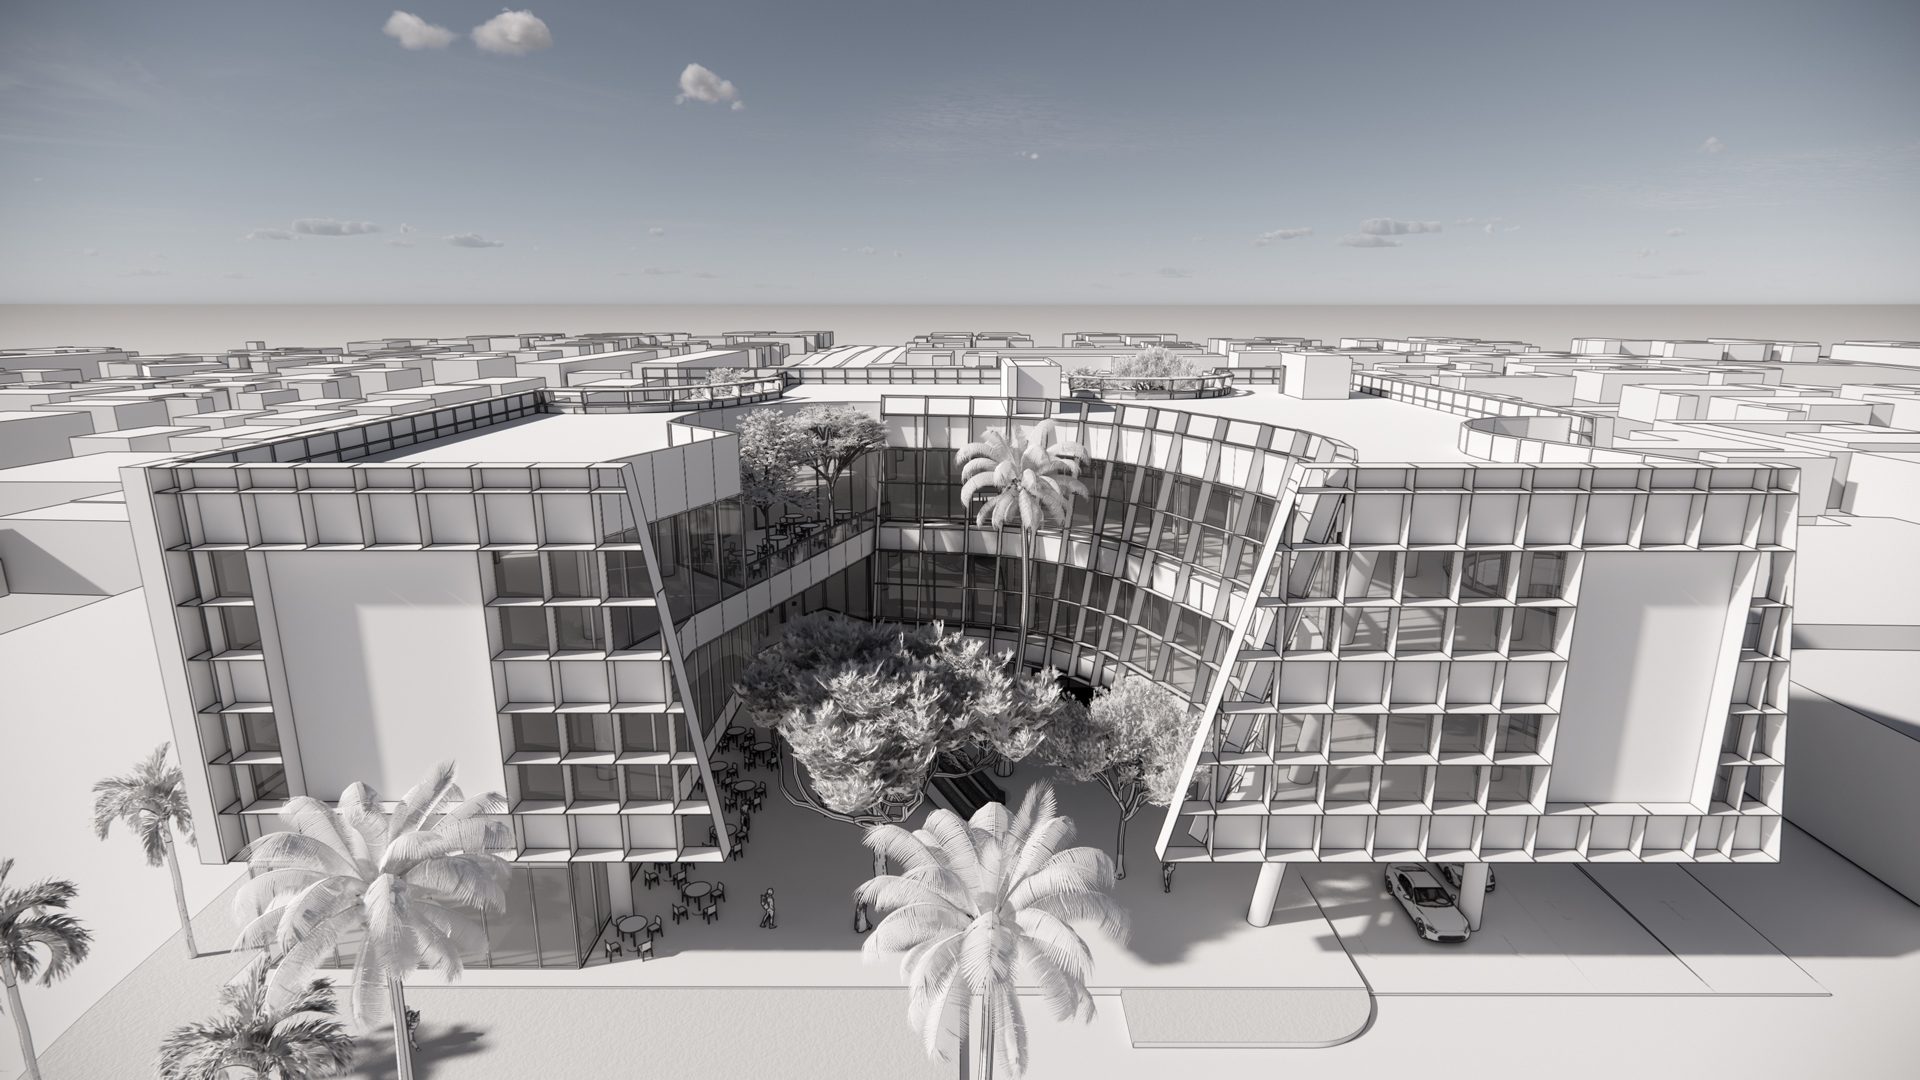
The goal of the Jumeirah Retail Center is a luxury commercial hub for the Jumeirah Beach neighborhood.
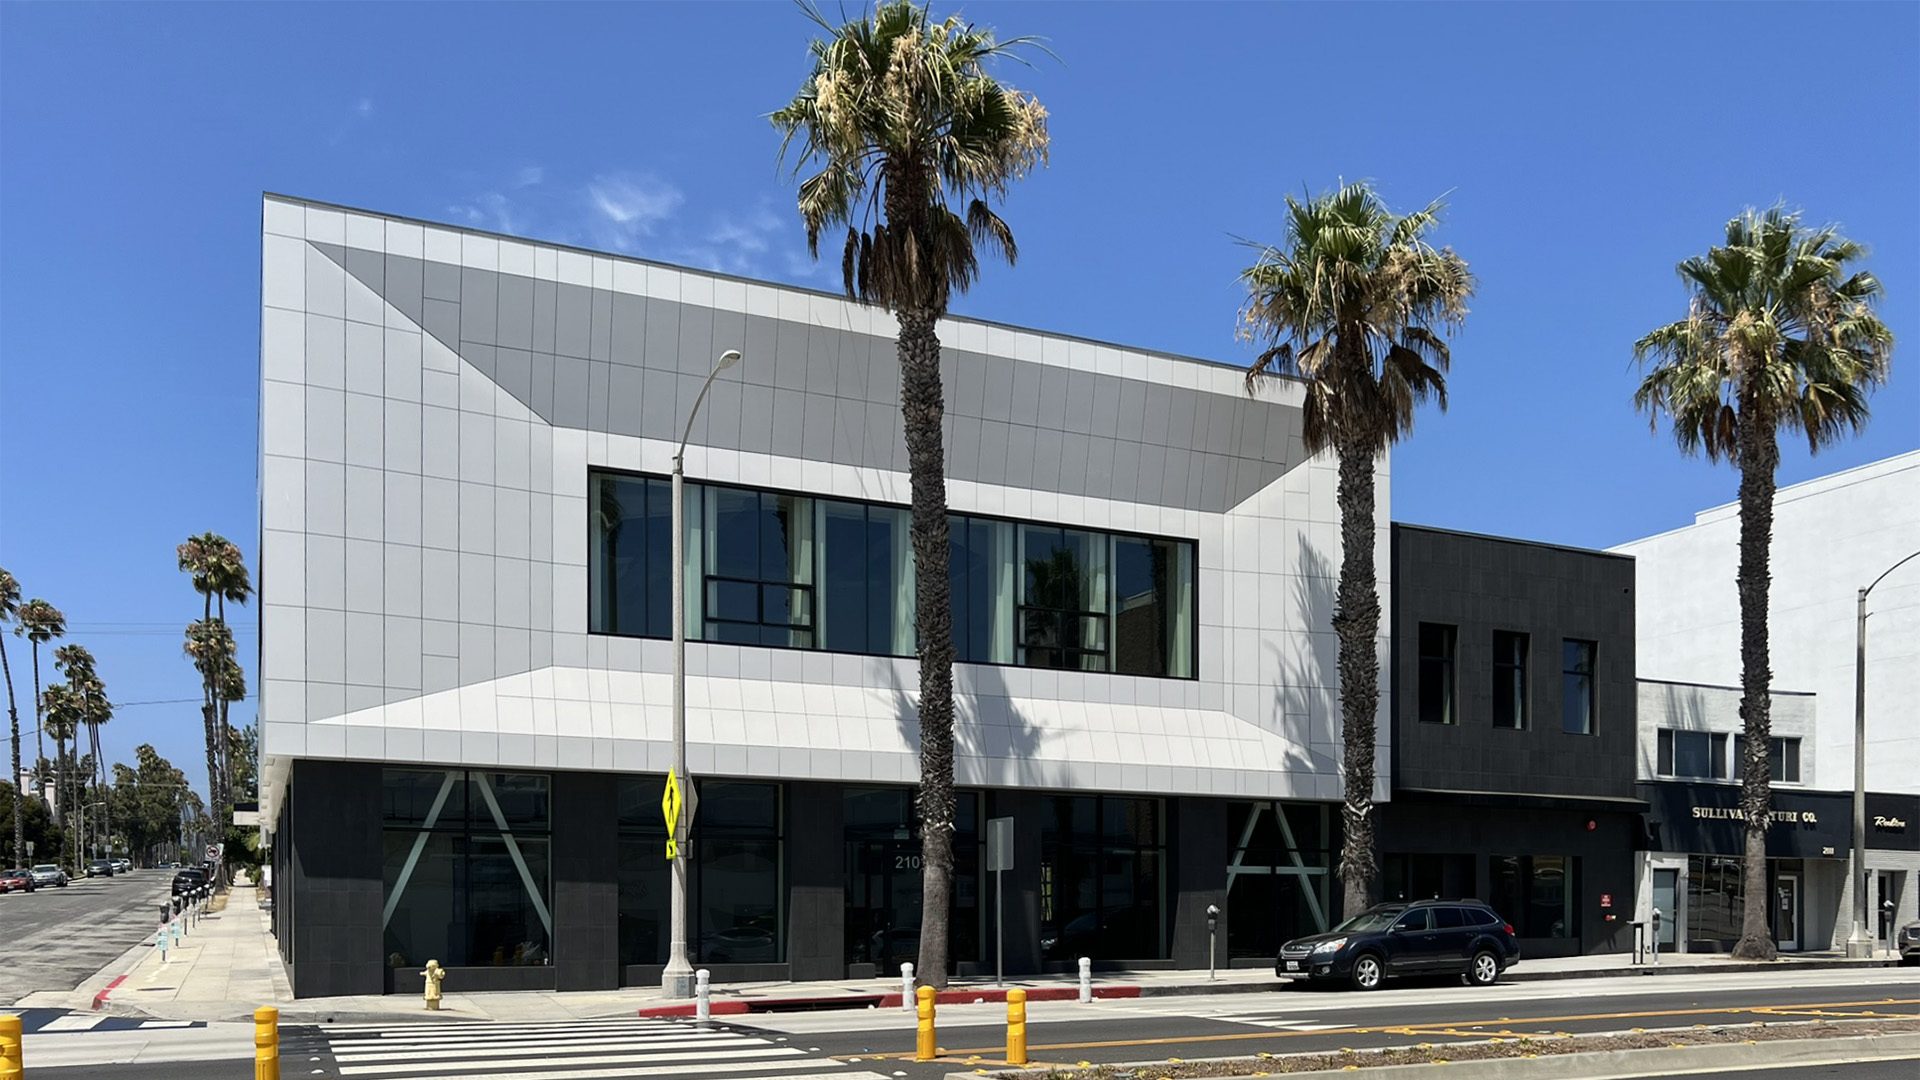
A reimagining of an existing Santa Monica building with a history.
- Location
- Santa Monica, CA
- Status
- Completed 2023
- Client
- Menlo Equities
- Role
- Design Director
- Typology
- Commercial/Office, Corporate Headquarters
- Size
- 27,916 SF, two storeys
- Design Director
- G. Graham Ferrier
- Project Team
- Randi Riggs, Rogelio Mercado
- Structural Engineer
- Labib, Funk and Associates
- Mechanical Engineer
- Engineered Spaces, Inc.
- General Contractor
- Esplanade
The original building was constructed in 1948 with a hybrid concrete and steel structure to support multiple large assembly rooms. Through the decades multiple additions and reconfigurations had been made to the original structure. Stripped to its original concrete core and shell, FAS provided restructuring, reorganization and a new skin for our clients at Menlo, giving them a refreshed asset for their office/commercial portfolio. For the exterior, FAS worked closely with Porcelanosa in Spain and Los Angeles to engineer and design a second skin using their proprietary sub-structural and porcelain panel system.
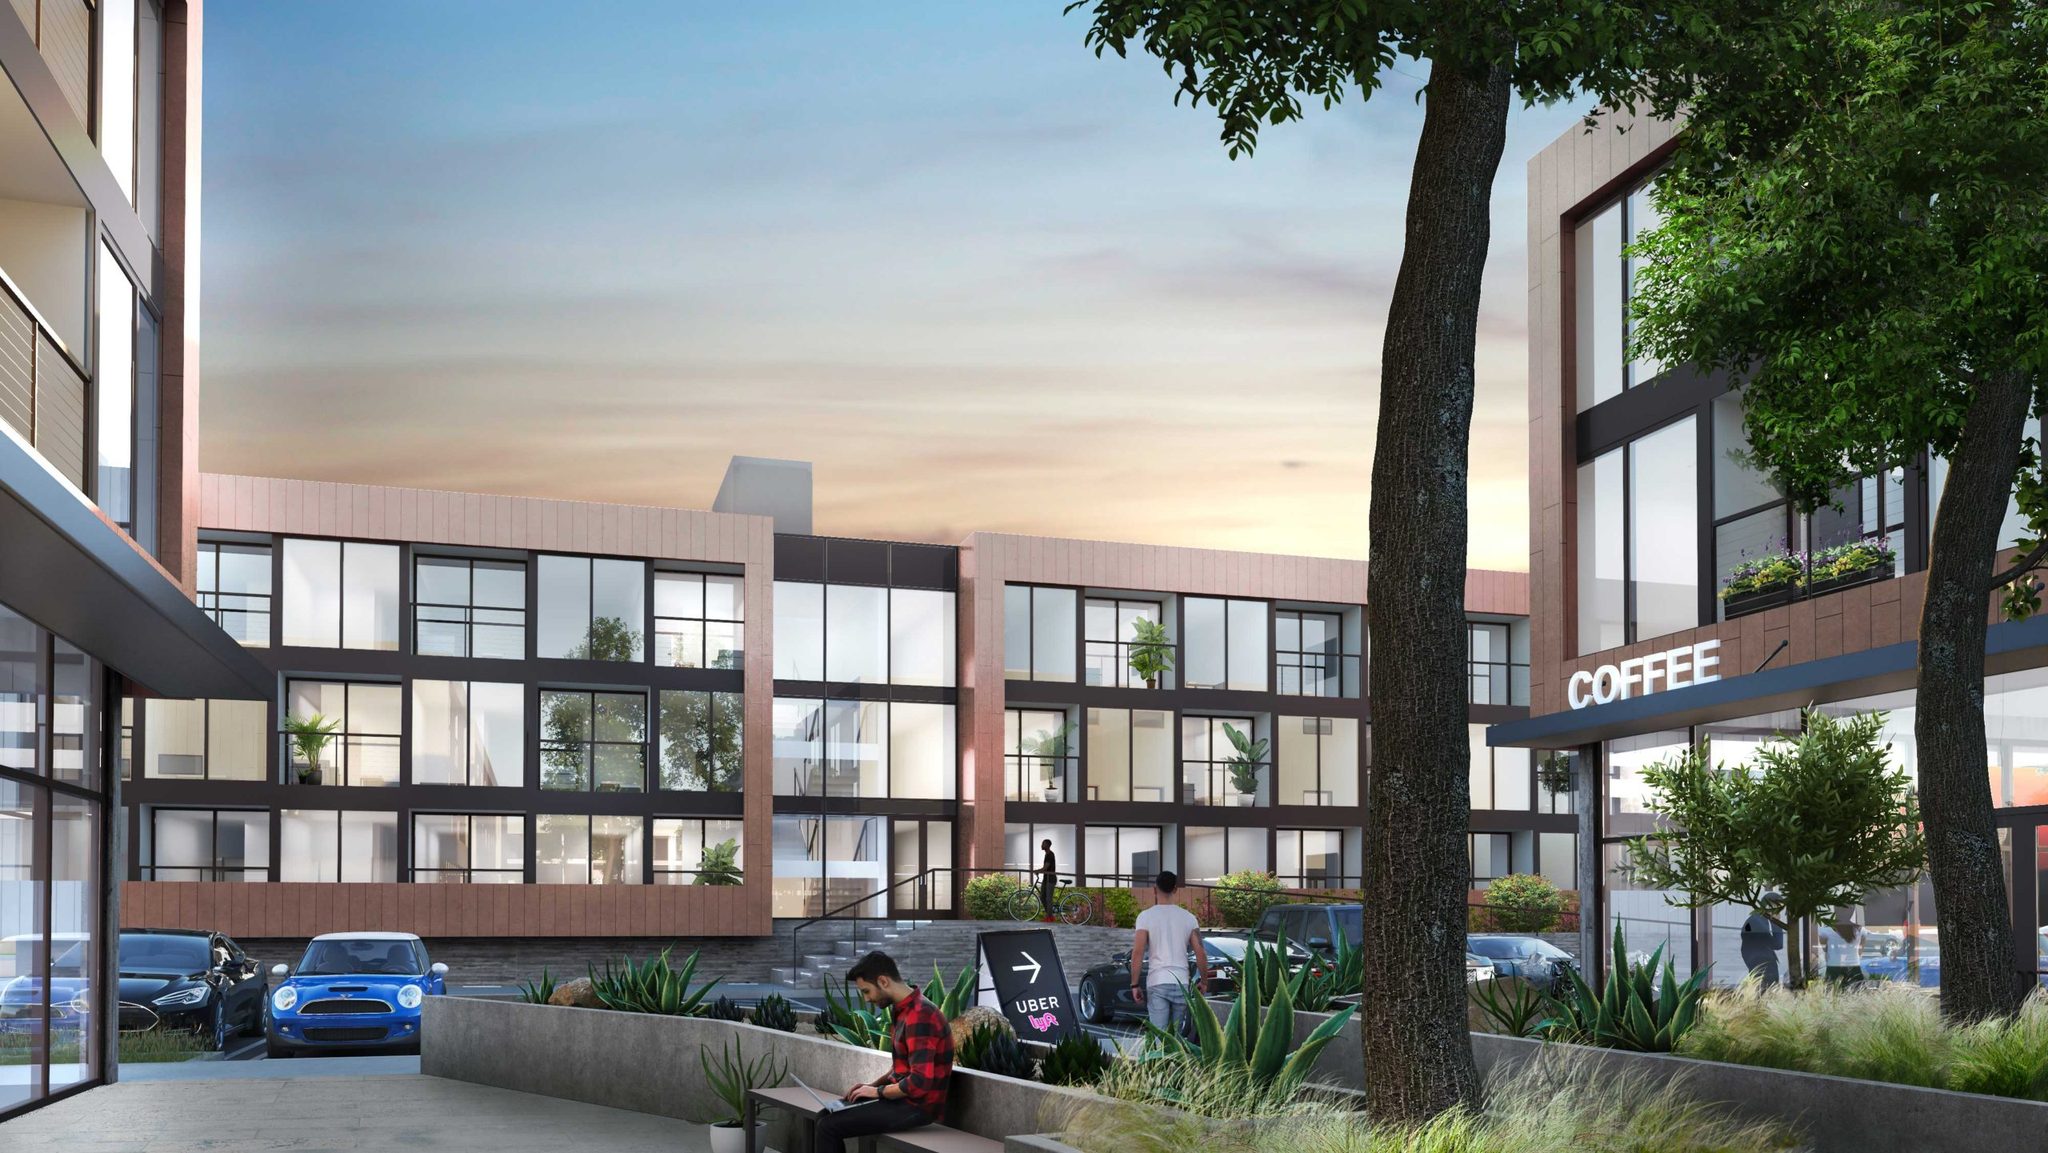
Modular, prefabricated mixed use development for Student Housing in Merced, California.
- Location
- Merced, CA
- Role
- Design Director
- Size
- 30 units, 30,000 SF
- Design Director
- G. Graham Ferrier
- Project Team
- Ryan Dayag
- Visualization
- Rogelio Mercado
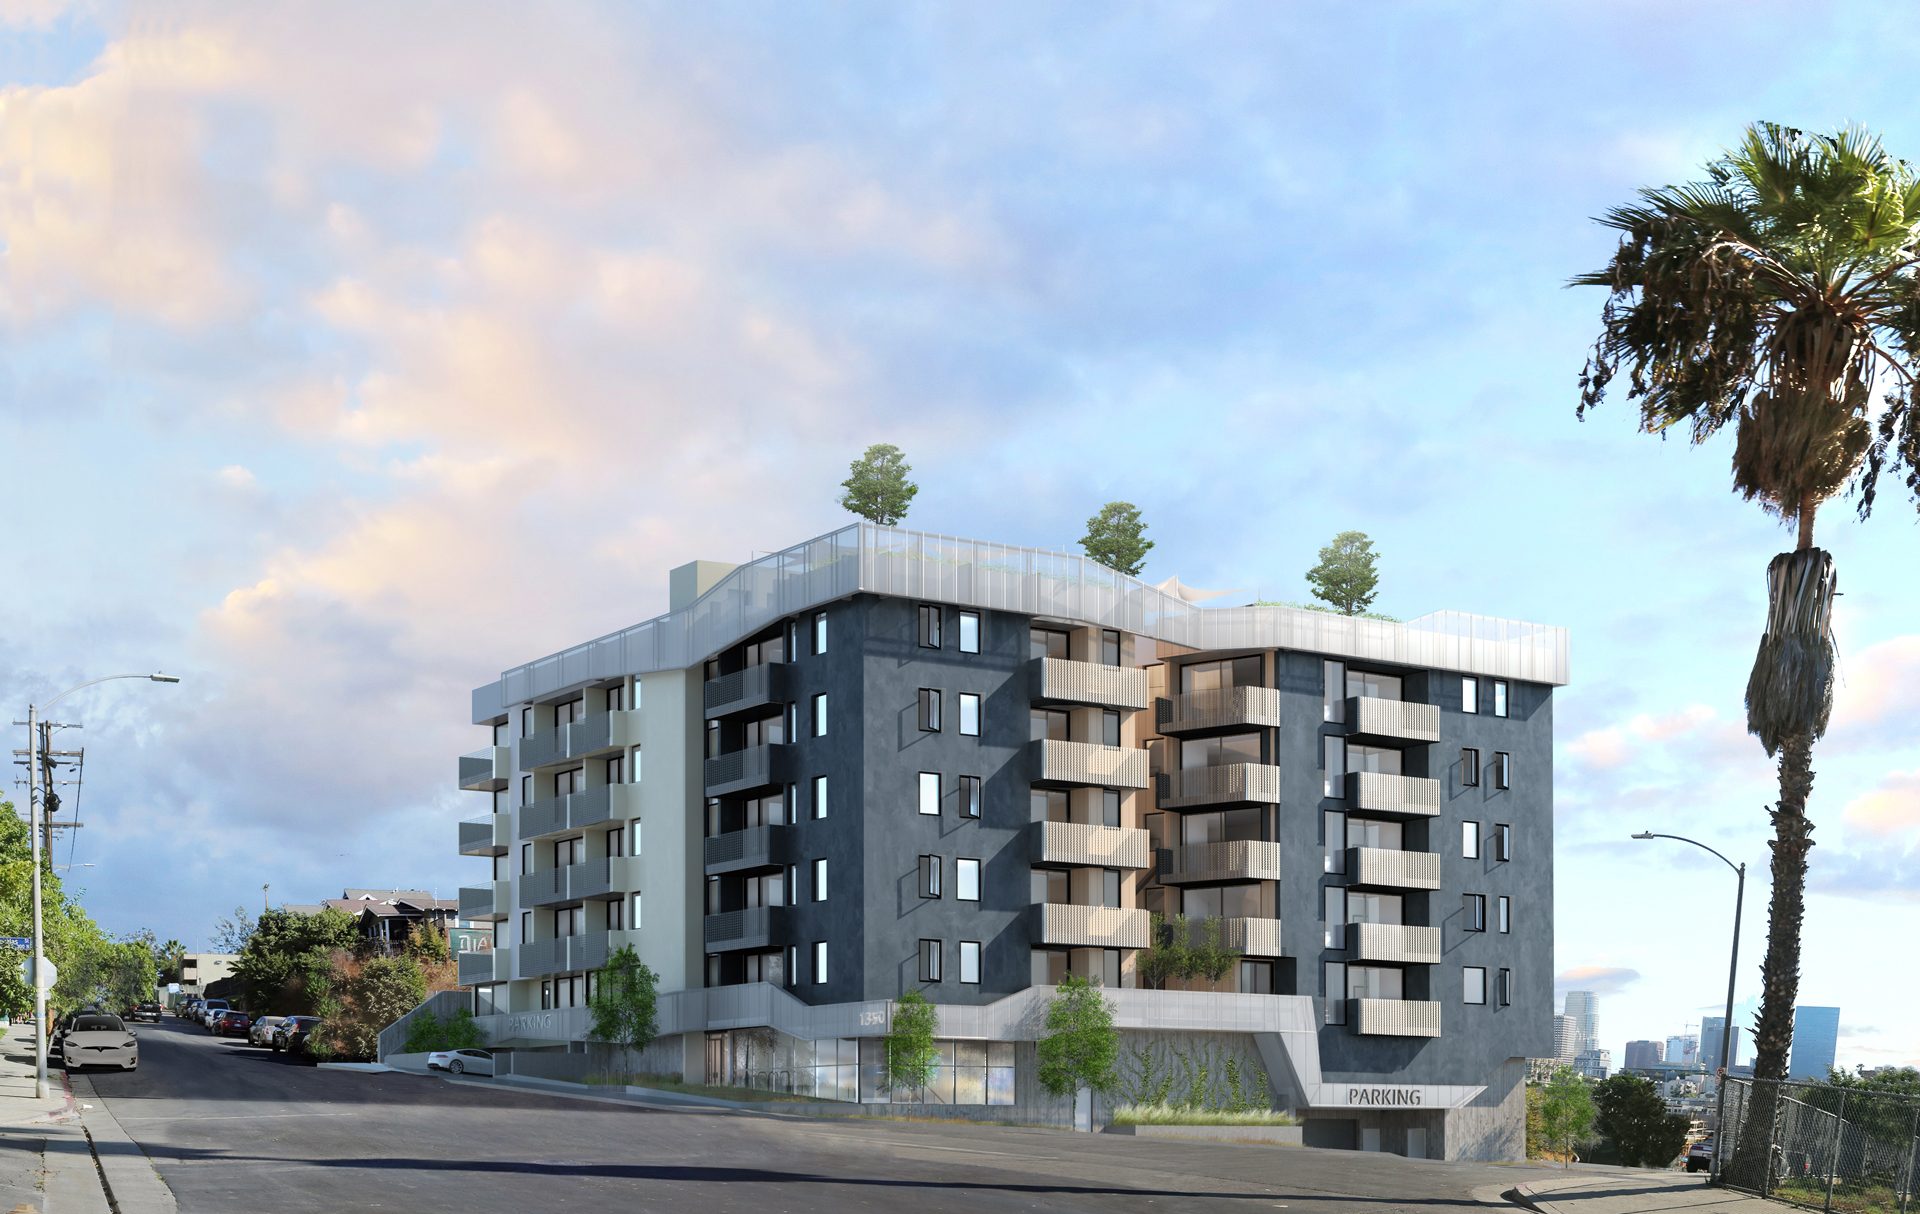
Hillside multifamily project in Echo Park overlooking DTLA.
- Location
- Echo Park, Los Angeles
- Role
- Design Director
- Size
- 50 000 SF
- Client
- Urban Stearns Development, Los Angeles
- Design Director
- G. Graham Ferrier
- Project Architect
- Jared Lanctot
- Project Team
- Hunter Knight
- Mechanical and Plumbing
- Creative Engineering Group
The West Court Apartments is a 79 unit multifamily project located just west of Downtown LA near the Glendale Blvd. connection to Echo Park. Cuts in the facade create exterior public spaces for residents at the lower level and create 8 corners for views and light. An extensive roof garden takes advantage of extensive views of DTLA, the mountains and over the city expanse.
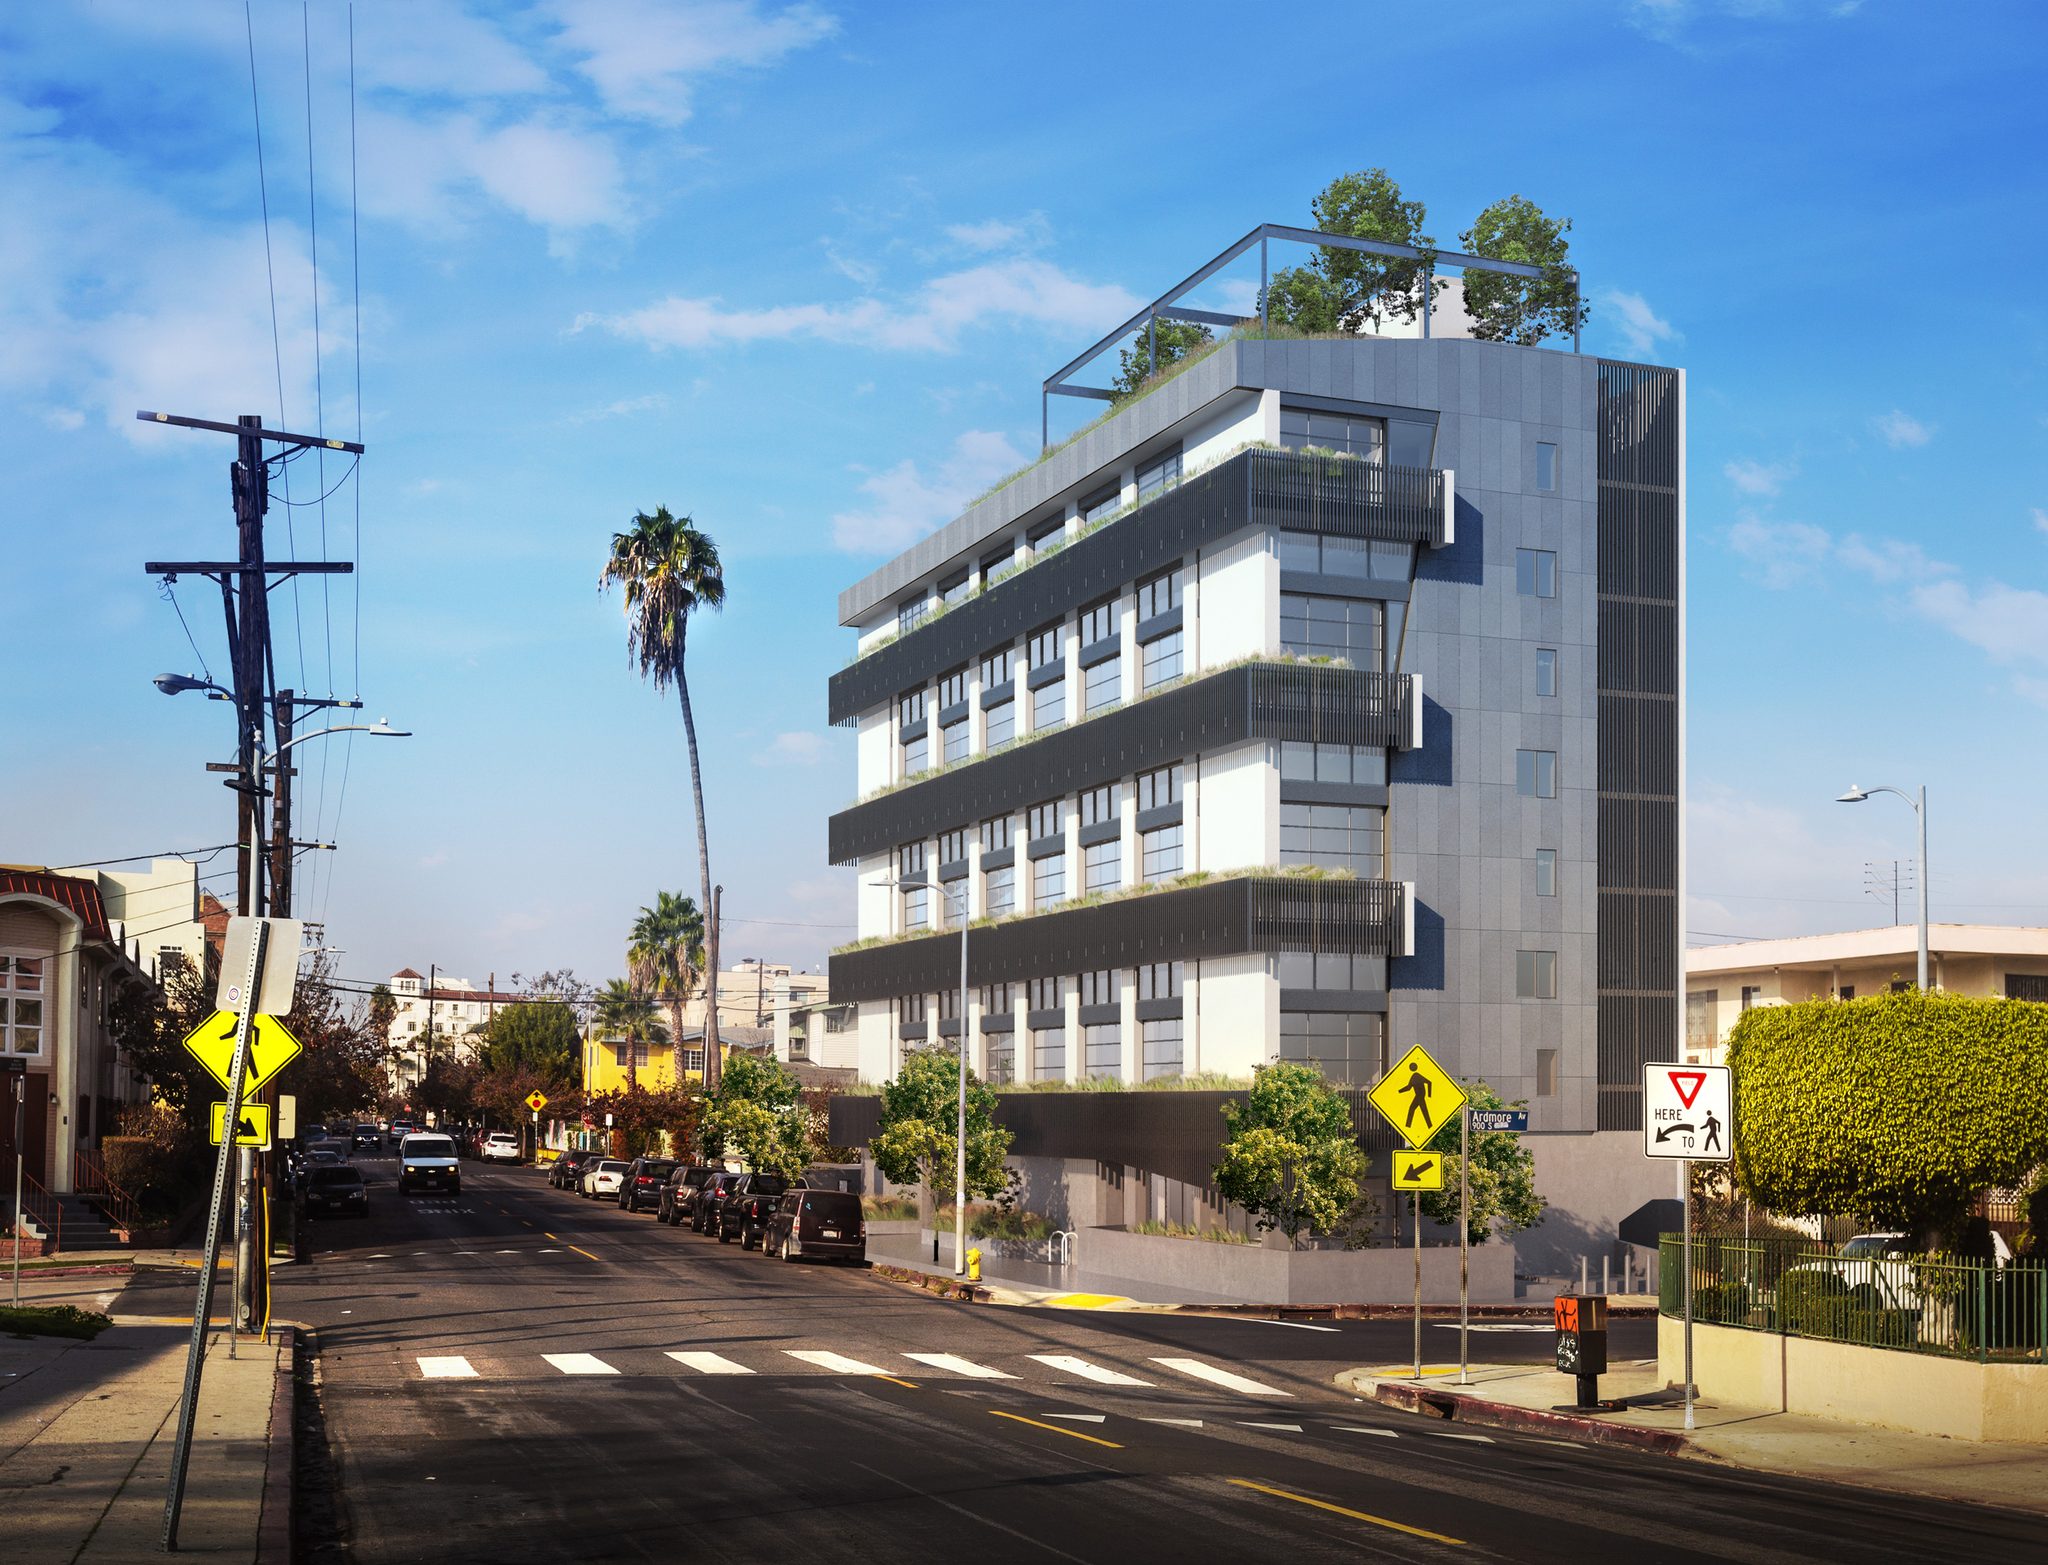
A 30 unit apartment building featuring double-height lofts and studio penthouse flats.
- Location
- Los Angeles, CA
- Role
- Design Director
- Design Director
- G. Graham Ferrier
- Project Team
- Ryan Dayag
- Visualization
- Rogelio Mercado
- Structural
- John Labib Structural Engineers
- MEP
- Creative Engineering Group
The Ardmore apartments feature double height units with mezzanine lofts that look out over the neighborhood through glazed, roll up doors. Amenities for the tenants include a ground level lounge with outdoor seating and roof top amenities including an outdoor bbq kitchen and projection screen.
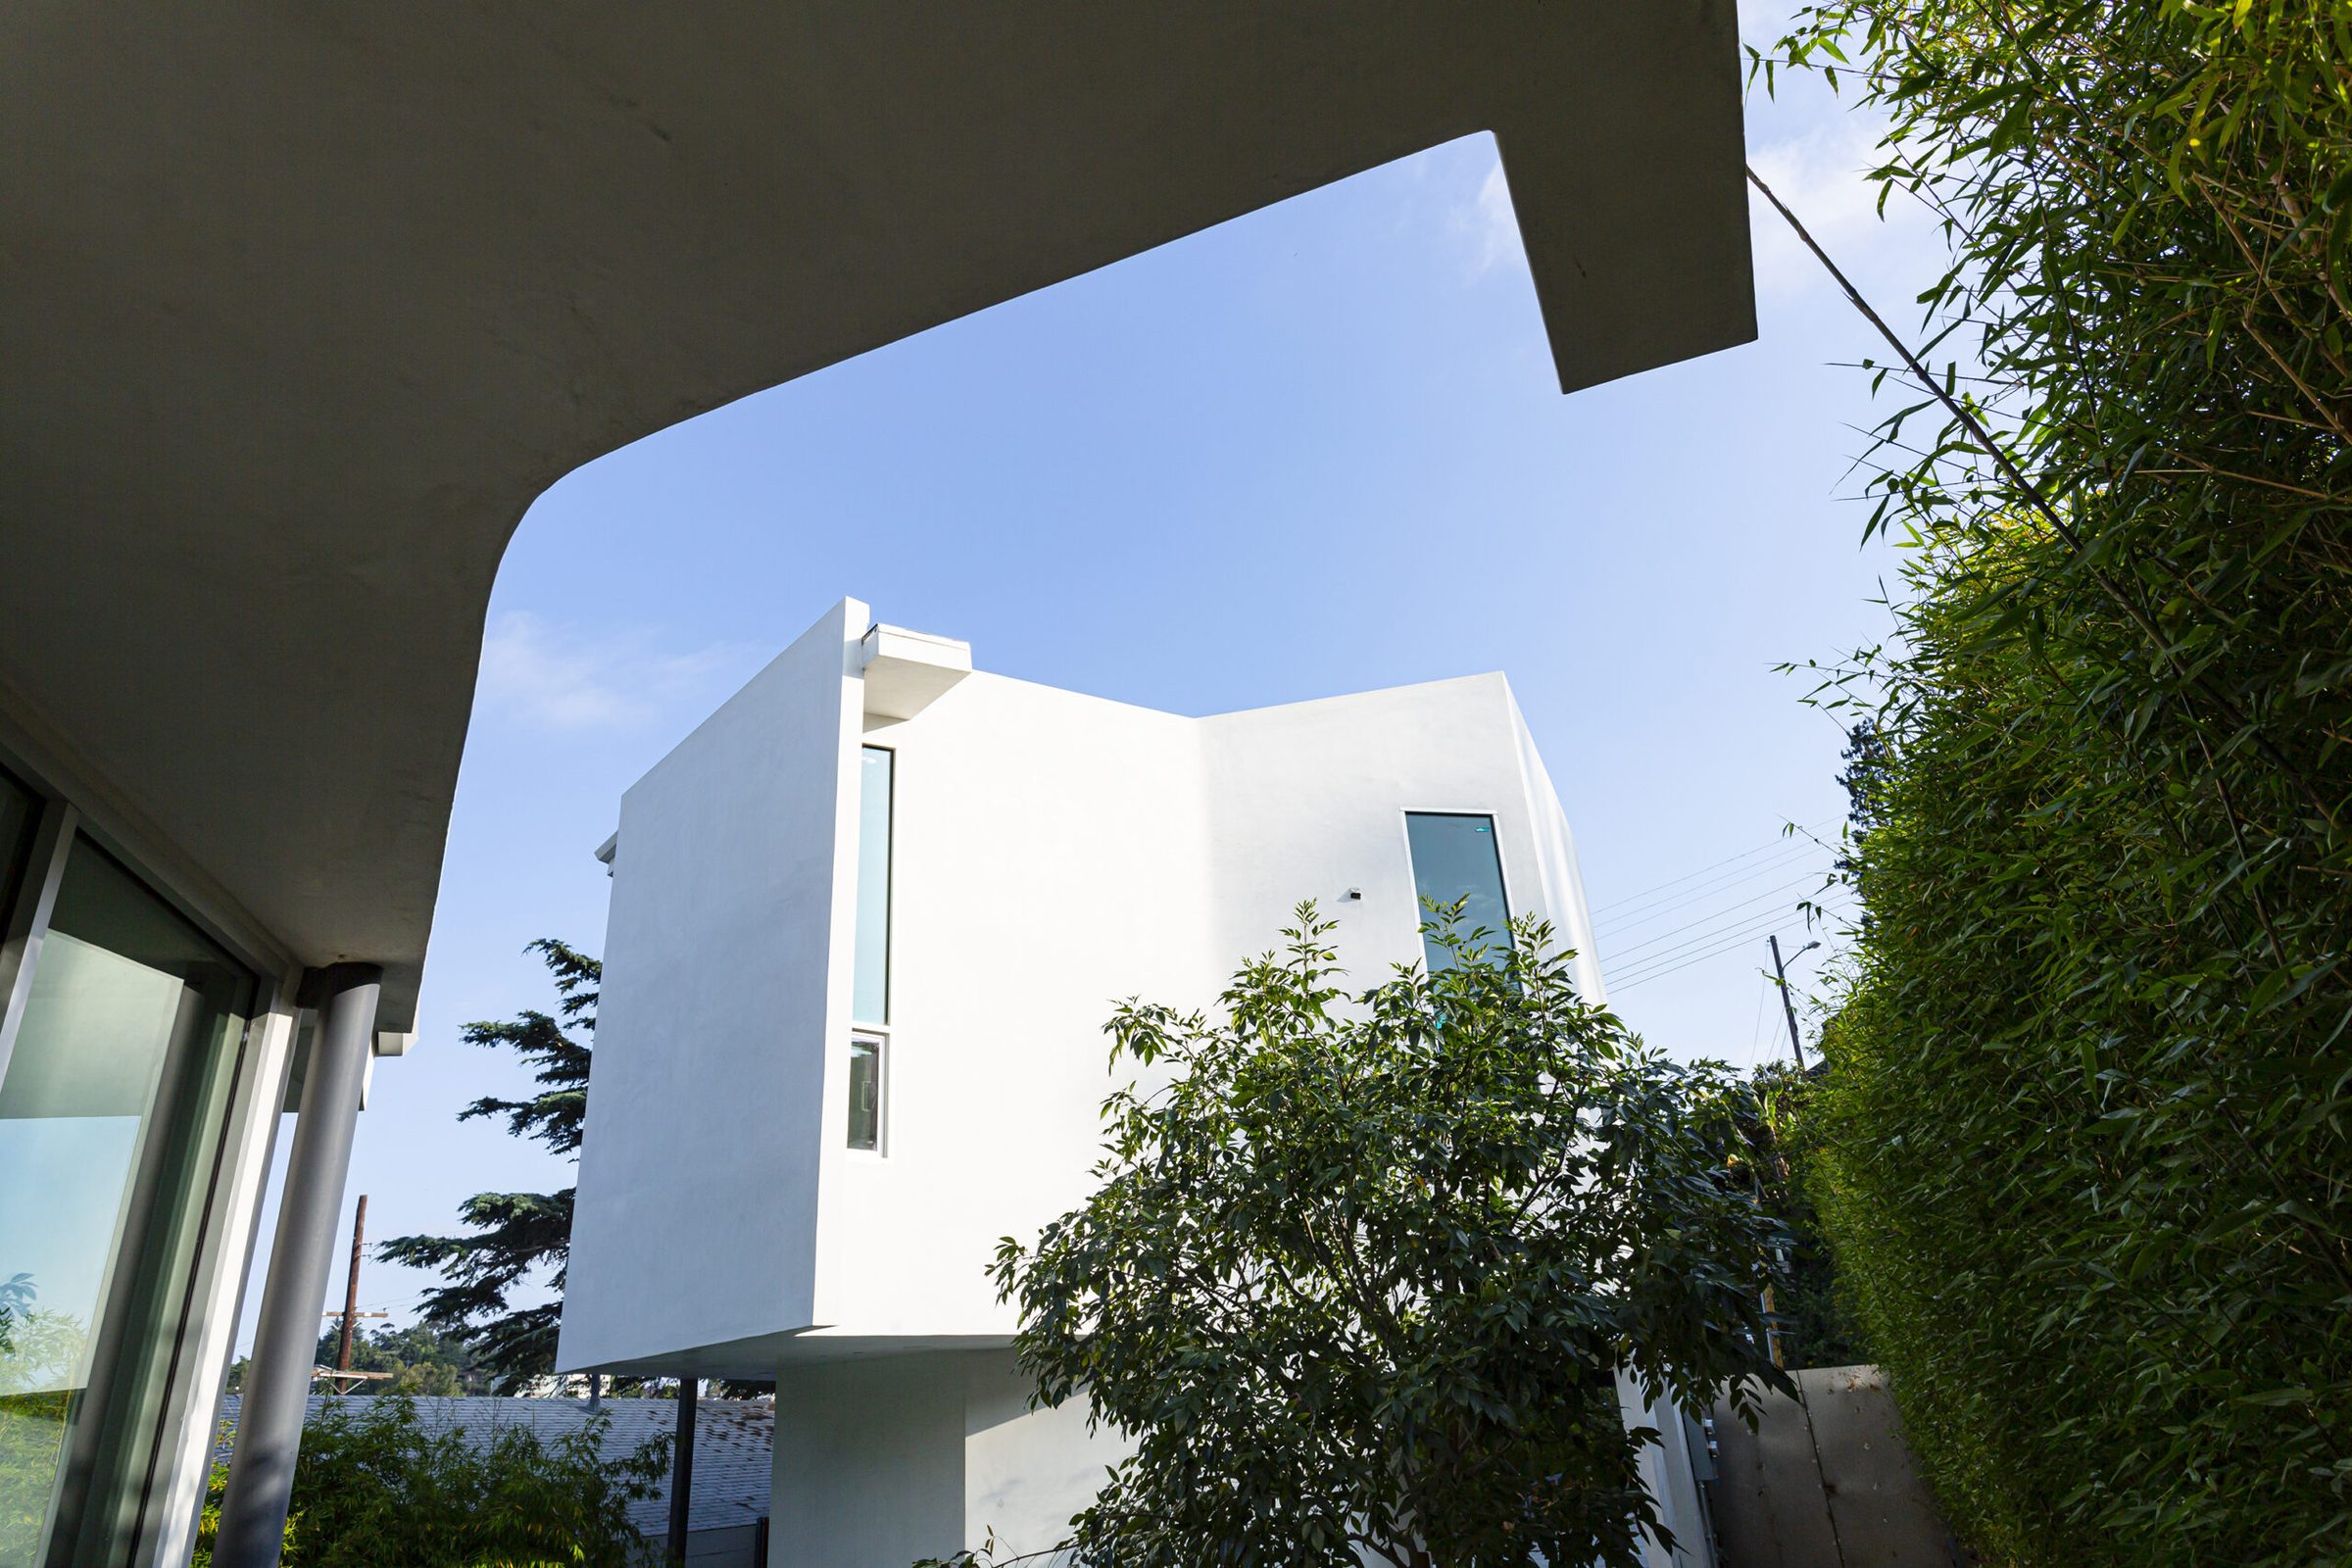
Increased residential density is a Los Angeles reality looking for creative solutions.
- Location
- Echo Park, Los Angeles
- Client
- Sebastian Rein, AddaZero Development
- Role
- Design Director
- Size
- Main house 3,500 sf; coach house 950 sf
- Design Director
- G. Graham Ferrier
- Project Team
- Ryan Dayag, Rogelio Mercado, Jared Lanctot
- Structural
- JN Structural Engineering
- Awards
- 2020 AIA|LA Residential Architecture Awards, Citation
- Photography
- Noel Kleinman
Leveraging existing sites with underutilized zoning allows for smart and dynamic growth without the risks associated with changes to the city plan. This project explores how a concentrated and intensified approach to residential urban infill development can still incorporate intimacy, nature, and dynamic architecture.
The project begins with nature as the focal point for geometry. Two separate pieces of architecture respond to a tree that is positioned on the site. The arrangement of spaces is further curated to allow corresponding views; the exterior of both structures is further shaped as it dynamically acknowledges interior desires of personal view, all the while remaining protected from adjacency forces. The realization: a concept of privacy despite proximity.
The architecture twists to both frame and protect views. This design, along with the strategic use of landscape and topography, creates a sequence of shared and private spaces that efficiently supports multiple users. The result is a new urban experience that is uncommon in a ubiquitous Los Angeles. Together, but separate. Sharing without exposure.
The Vis-à-Vis House received a Citation Award at the 2020 AIA|LA Residential Architecture Awards.
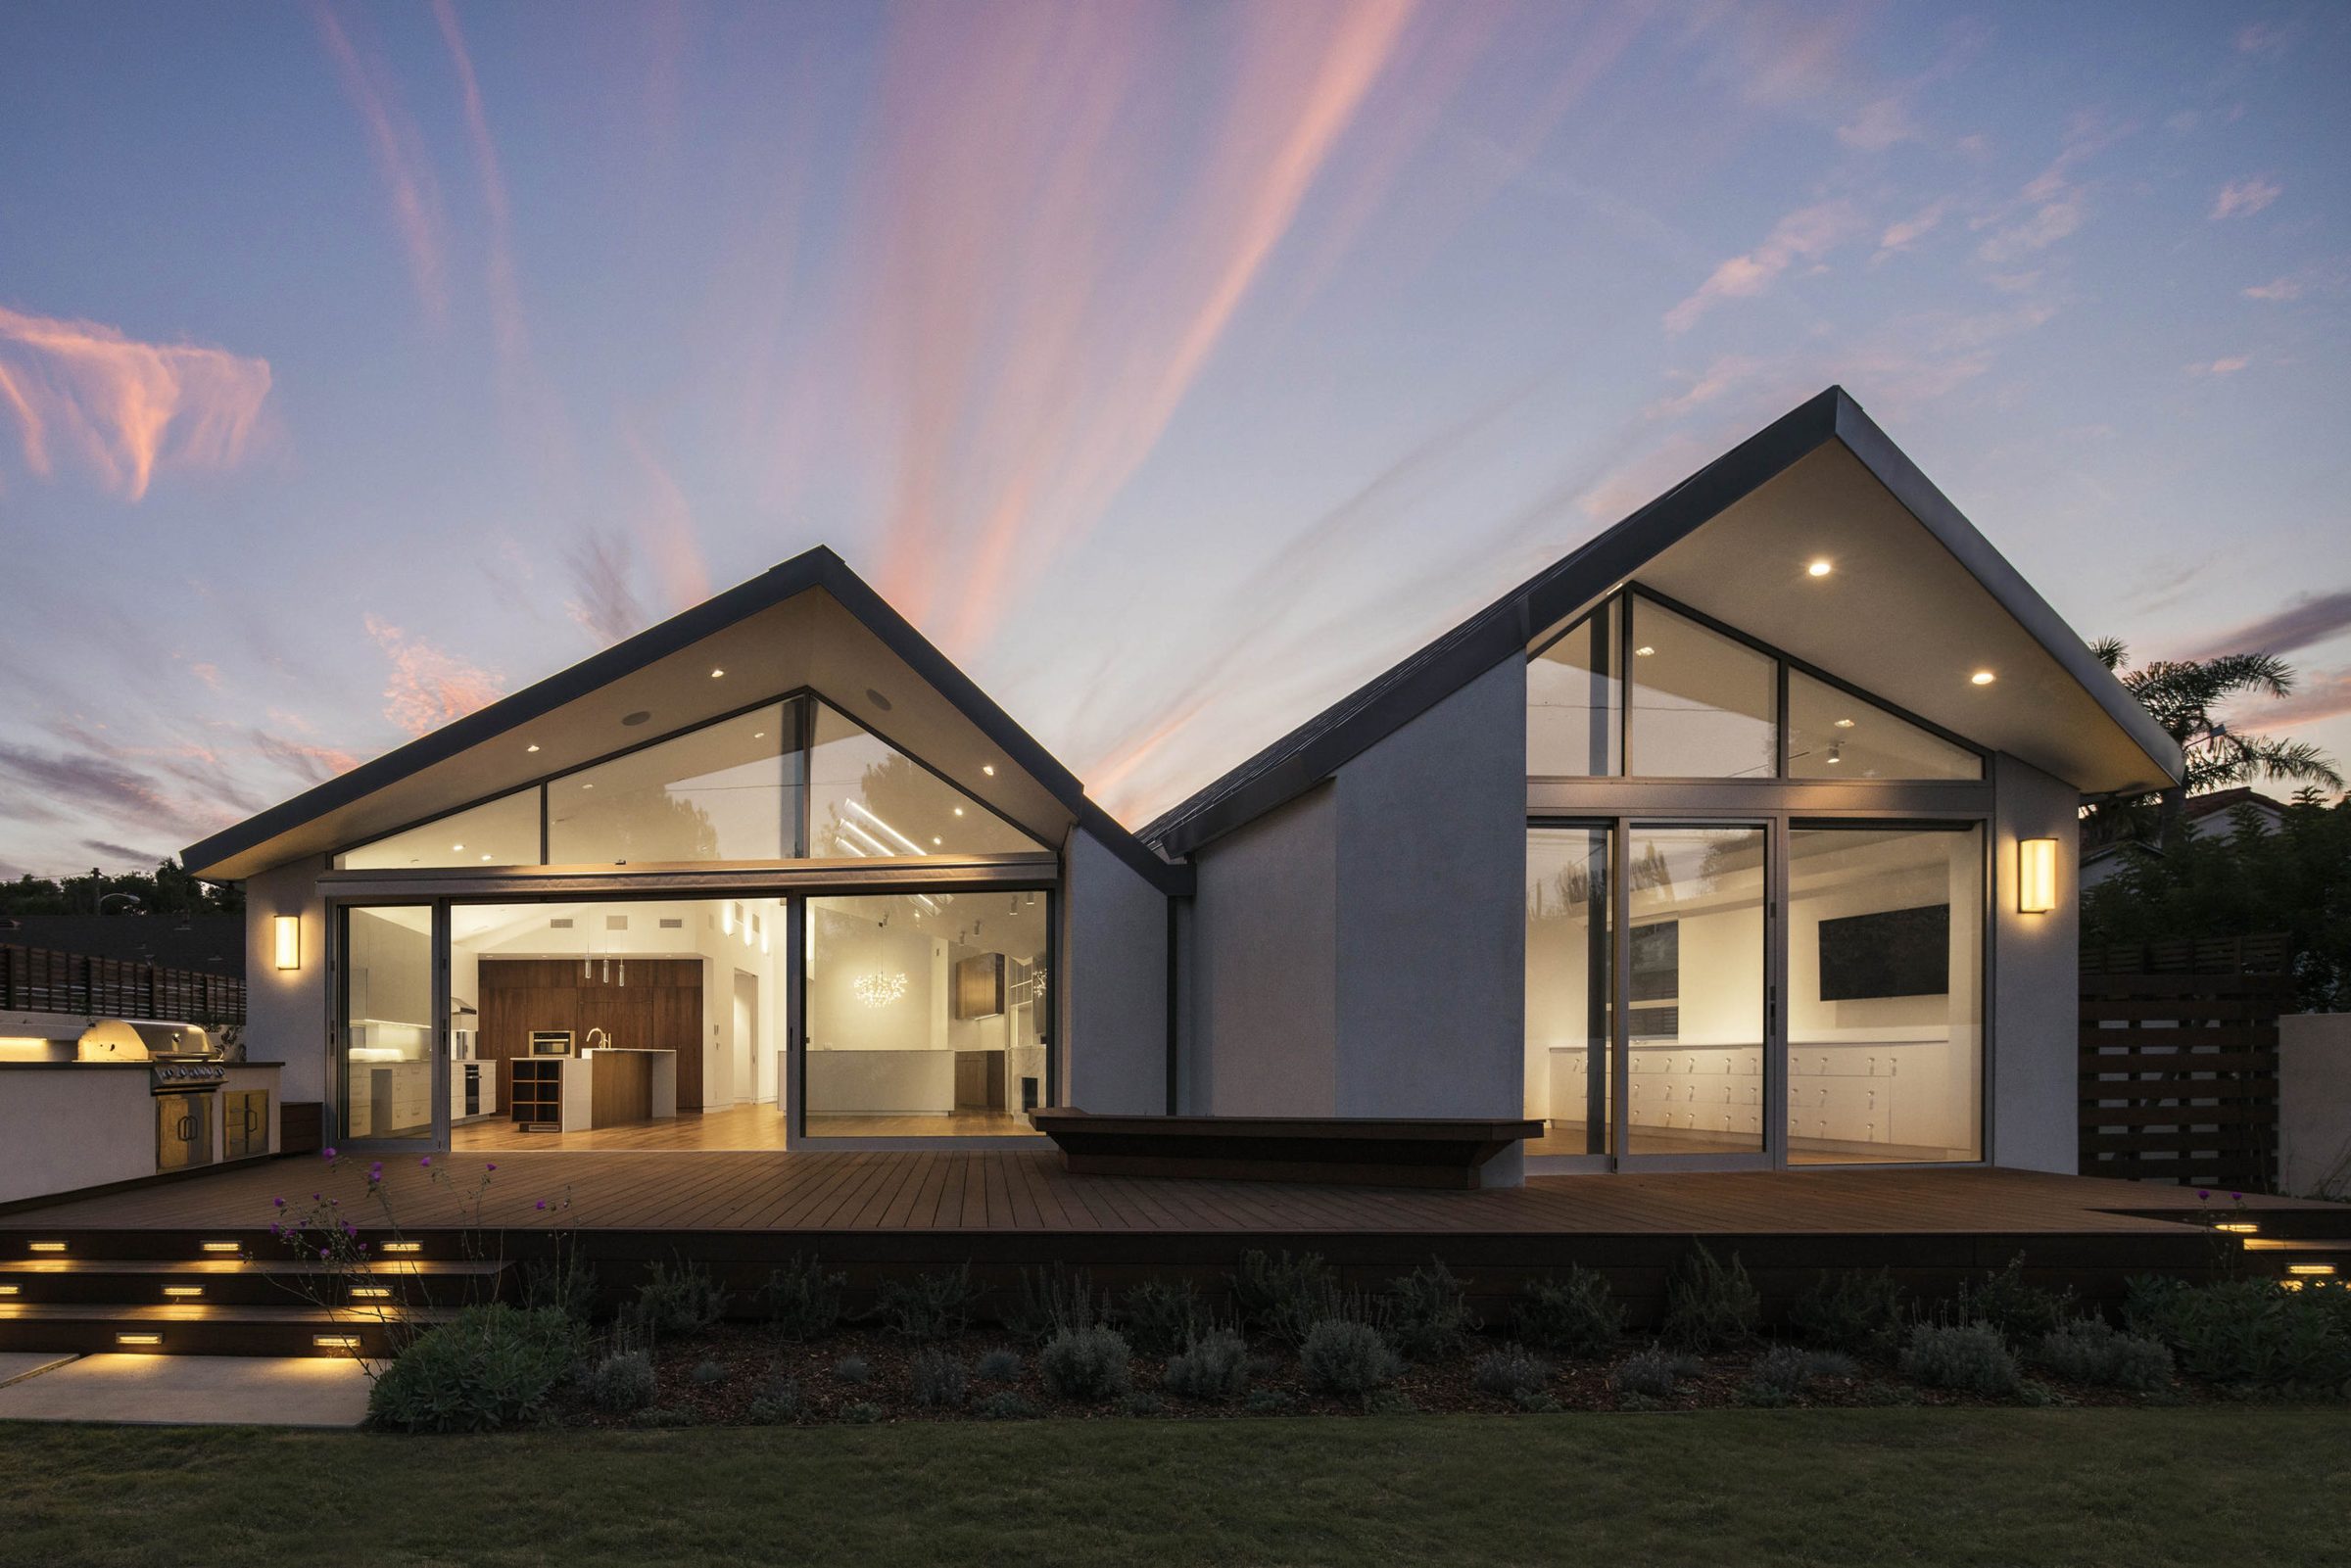
The Split Gable house seeks to balance privacy with a visual connection to the outdoors in a modern interpretation of a classic form.
- Location
- West Los Angeles
- Status
- Completed 2018
- Role
- Design Director
- Size
- 3860 sq.ft
- Design Director
- G. Graham Ferrier
- Project Architect
- Jared Lanctot
- Project Team
- Kenny Ngo-Ton, Ryan Dayag
- Visualization
- Rogelio Mercado
- Photography
- Paul Vu
The primary challenge in the design of the Split Gable House was to reconcile the client’s requirement of privacy with their strong desire for connection with nature and light. The second challenge: how to do this while maintaining an accessible home with 3860sf of space on a single story, devoid of a flat roof.
The resultant design evolved from an idea of two interdependent ‘bars’ tied in the middle, protected by a dynamic roof geometry. Gable ends open out from the living spaces and a hip roof dips to frame the garage entry. Through the strategic use of shaded glass walls, skylights, and a focus on an interior/exterior flow to the backyard, we created an environment that feels very open, yet visually protected.
Within the house, the public and private functions are aligned along the length of the plan, following the split, connected with floor-to-ceiling pocket doors. A 52’ steel ridge beam spans over the vast space of the family room, kitchen and dining area, cantilevering beyond the glass gable wall to support a protective ‘brow’. Similar vaulted spaces occupy the ends of the private ‘bar’ of the house. Smaller, more private rooms are defined with tall, sliding walls.
The Split Gable house maintains a continuous visual connection from the interior to the sky, and gardens beyond, without creating any feeling of exposure. From the street, it remains protected and private. At the rear, the houses opens, and allows nature and the inhabitants to coexist.
Drawing as a way of thinking. Studies, fragments and observations made by hand.
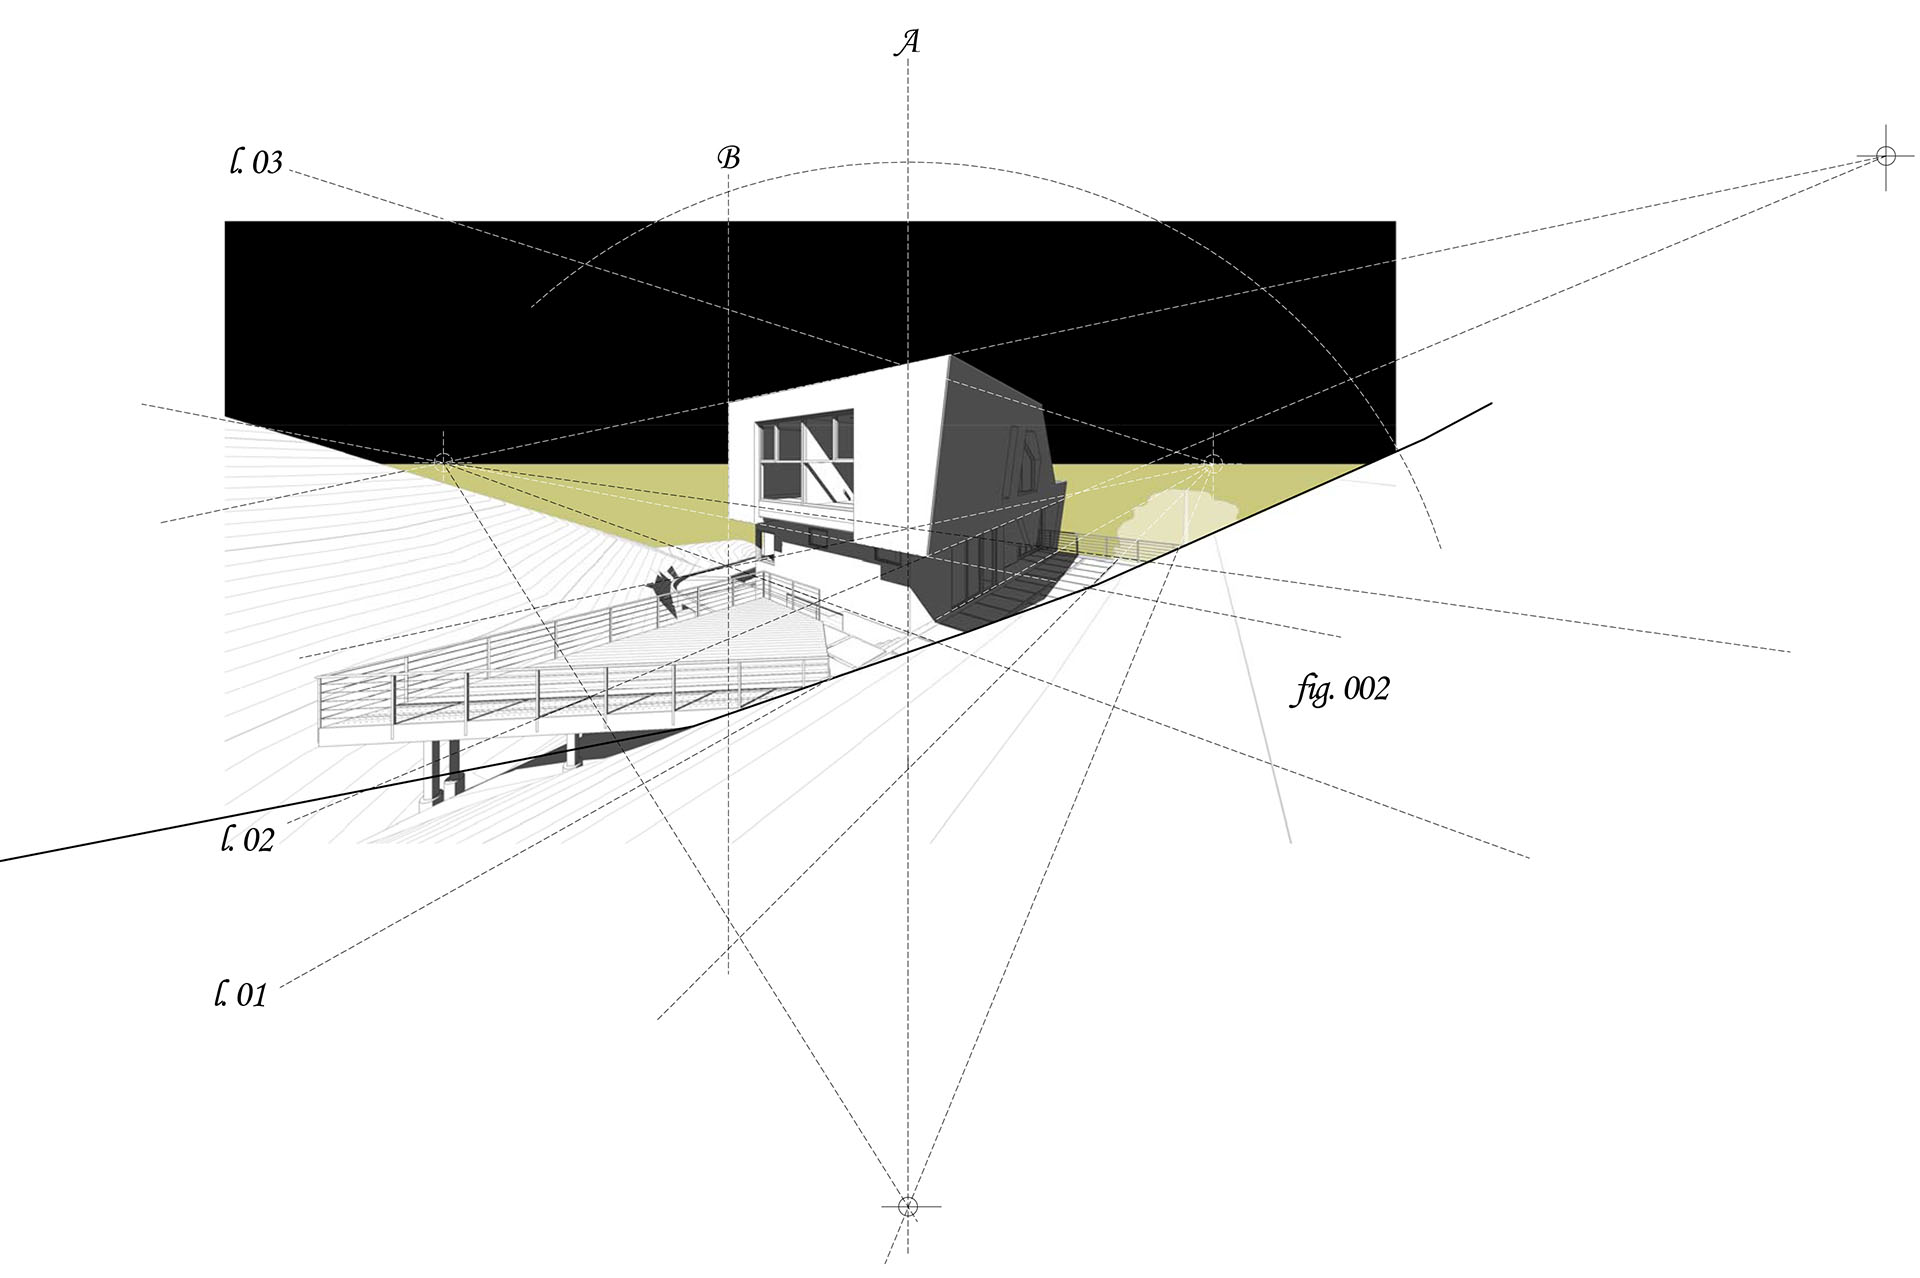
Perspective construction of a hillside house: vanishing points, station lines and the ground line drawn over the view.
Photographic series on cities, edges and the spaces between buildings.
Essays and notes on cities, practice and the act of making.
Placeholder essay — why plans that stay open age better than finished ones.
This is placeholder text for an essay. Writing is stored as plain Markdown, so headings, emphasis, links and block quotes all work.
A subheading
A quotation set apart from the text.
Further paragraphs follow here.
On making models at Morphosis: models as the medium, not simply representation.
- Published in
- M³: Modeled Works [Archive] 1972–2022, Thom Mayne and Morphosis (Rizzoli, 2023)
Morphosis Models
I came to Los Angeles expressly to work for Thom Mayne in 2002. My introduction to the process of design at Morphosis was made through an intense period of experimentation with models. Materials, methods, mixing, and matching. Molds of silicone, landscapes and beacons of resin and fiber glass with miniature fluorescent and neon lighting. Acid-etched stainless steel skins with stone powder bones, chemically induced patinas, laser cut plastics and acrylics, metal plating, and the first wave of 3D printing.
Floating planes on triangulated steel legs. Hot glued sheets of paper laminated foam, plywood and model paste. Museum board filigree. Skins, shells, layers. Pistons, actuators, strings moving structures like a marionette. Lift and shear. Prototyping. Walls for 6th Street. Lanterns for San Francisco. Books for Madrid.
Models about and for architecture.
The act of making is a deeply sensorial experience. The familiar roar of the table saw and the endless swish-swish of the 3D printer. The jolting, persistent march of the laser cutter. The acrid odor of cyanoacrylate and the sweet smell of resin. Saw dust. Solvents. Adhesives. Accelerants. Lacquers. Binders. Powders. Paints. The machine-made bonded with the hand-made.
Models were the keystone in Morphosis’ communication – internal and outwardly to clients and the world. And so, around the world, we hauled them. Containers were designed that rivaled the content. Windows, wheels, handles, hold-downs, straps, and stenciled labels. In the trunks of taxis, passing through airport x-rays, knocked, shaken and sniffed, jammed in the overhead bin or below cabin (never checked!), towed across the Frankfurt tarmac and onto the next plane. Running through another airport hoping the resin will cure in time. Unpacked and spread onto the conference table. Will the insert for the new design fit? Keep the sandpaper handy. So it goes.
I learned from Thom that models were beyond simple representation. Models were the medium. They were to be drawn on. Cut. Taken apart. Broken and reassembled. They were objects to observe and vessels to inhabit. They had texture. Smell. Color… sometimes. Maybe one. They glowed from within and reflected without. They were books. They promised and misrepresented. Possibilities and options. They are a history of a future unrealized and perhaps never to be. They are both essential and a(n essential) waste. A record of paths not taken. The beginning, middle and complete. But perhaps with a few new modifications. A way to see time unraveled. To have a second, or a fifth, chance.
The models we built were integral to everything. The analogue ran parallel with the digital, intertwined. With the expansion of the purely digital, more of the iteration and ‘modeling’ can happen before any materialization. Direct three-dimensional printing and rapid prototyping can replace much of the old handiwork in the name of efficiency. To become simply an end. This is a fundamental loss. We need to take care and not lose what makes Architecture — and Morphosis in particular — magic.
Placeholder — a short text first published elsewhere.
- Published in
- Journal name
Placeholder text.
Professional experience, education, teaching and registration.
2010–PresentFounder / CEO, Ferrier Architecture Studio
Architecture and urban design office, founded to pursue independent work.
- Venice Periscope (opens the project on ferrierarchitecture.studio in a new window) Design Director. A steel-framed, curtain-wall-structured expansion, cantilevered over the existing Venice walk-street cottage.
- Fedora Apartments (opens the project on ferrierarchitecture.studio in a new window) Design Director. Multifamily apartment building with a podium-level paseo and community garden.
- Santa Monica Office (opens the project on ferrierarchitecture.studio in a new window) Design Director. A reimagining of an existing Santa Monica building with a history.
- West Court Apartments (opens the project on ferrierarchitecture.studio in a new window) Design Director. Hillside multifamily project in Echo Park overlooking DTLA.
- Merced Student Center (opens the project on ferrierarchitecture.studio in a new window) Design Director. Modular, prefabricated mixed-use development for student housing in Merced, California.
- Ardmore Lofts (opens the project on ferrierarchitecture.studio in a new window) Design Director. A 30-unit apartment building featuring double-height lofts and studio penthouse flats.
- Vis-à-Vis House (opens the project on ferrierarchitecture.studio in a new window) Design Director. Increased residential density is a Los Angeles reality looking for creative solutions.
- Split Gable House (opens the project on ferrierarchitecture.studio in a new window) Design Director. The Split Gable House seeks to balance privacy with a visual connection to the outdoors in a modern interpretation of a classic form.
- Occidental Apartments Design Director.
2010–PresentPartner, Kilograph
Partner at an international experiential design and communications agency. As managing principal, leads visualization projects (still renderings, animations and motion graphics) for architects, engineers, developers and the tech industry.
- 2017–2018Board of Advisors, Haveli Inc
2002–2010Senior Project Designer / Architect, Morphosis
Senior project designer and architect on high-profile international projects.
- US Embassy Competition (opens the project on ferrierarchitecture.studio in a new window) Senior designer. An iconic chancery tower radiating from a domed Grand Hall, set in a landscape that negotiates security requirements and the democratic desire for openness. 40,000 m² (430,557 sf) on a 1.98-hectare site.
- Tour Phare (opens the project on ferrierarchitecture.studio in a new window) Senior designer, team leader. A 72-storey, 300-metre commercial office tower rising from an irregular site defined by layers of existing infrastructure, with employee restaurants, public cafés and a rooftop panoramic restaurant. 164,185 m² (1,767,273 sf) on a 0.32-hectare site.
- Vialia Vigo High-Speed Rail Station (opens the project on ferrierarchitecture.studio in a new window) Co-lead designer, schematic phase. An intermodal high-speed and local rail station with a shopping centre (retail, dining and cinemas), bike stations, parking and a public plaza with sports courts, serving as a new gateway to the city. 122,550 m² (1,319,117 sf) on a 4.75-hectare site.
- Manzanares River Park Development (opens the project on ferrierarchitecture.studio in a new window) Lead designer. Residential and mixed-use development along the reclaimed Manzanares river edge: low-rise residential and commercial buildings, a commercial galleria, office and residential towers, a school, two cultural bridge-buildings and a riverfront park, plaza and terraced green space. 441,810 m² (4,755,600 sf) on a 22.66-hectare site.
- Continuities of the Incomplete exhibition (opens the project on ferrierarchitecture.studio in a new window) Lead designer. Responsible for all aspects of the 261 m² glass and aluminum structure displaying 24 architectural projects, including lighting, mechanical and electrical systems and the multimedia system; in charge of in situ construction, content curation and installation.
- Burj al Maydan Tower Competition (opens the project on ferrierarchitecture.studio in a new window) Co-lead designer. An 82-storey mixed-use tower with residential, hotel, office and retail, with plazas and gardens along the canals of Business Bay. 309,404 m² (3,330,400 sf) on a 3.72-hectare site.
- Grand Avenue Urban Development Plan Lead designer. A large urban proposal for the downtown civic lands from City Hall to Grand Avenue, including retail, high-rise residential and commercial development.
- Alaska State Capitol Competition (opens the project on ferrierarchitecture.studio in a new window) Co-lead designer. Winning entry for the proposed new state capitol, with offices for the governor and lieutenant governor, Senate, House of Representatives and public gathering spaces. The 174,000 sf (16,165 m²) design on a 1.98-hectare site reconnected the city through public ways and spaces and gave the state a new symbol.
- Lead designer. A large, intense urban development: 6.5 acres of reclaimed raised park, 5.4 million sf residential, 200,000 sf retail and 800,000 sf office.
- Hypo Alpe-Adria Bank (opens the project on ferrierarchitecture.studio in a new window) Design team. Bank headquarters with administrative offices, bank branch, archive, municipal swimming pool and kindergarten. 15,900 m² (171,150 sf) on a 10.52-hectare site.
- NYC2012 Olympic Village Competition (opens the project on ferrierarchitecture.studio in a new window) Design team. Residential buildings of 2 to 18 storeys (5.1 million sf, 4,500 units), a marina, cinemas, retail, restaurants, recreation, offices, fire and police stations and parking in a new 43-acre park on Hunters Point. 6.1 million sf (566,700 m²) on a 61-acre (24.7-hectare) site.
- European Central Bank Competition (opens the project on ferrierarchitecture.studio in a new window) Design team. New headquarters for 2,500 workplaces, with entry foyer, visitor center, main hall, conference areas, library, cafés, retail, security, technical facilities and parking. 100,000 m² (1,076,400 sf).
2000–2001Designer, KPMB Architects
Construction drawings for the Roy Thomson Hall renovation; design, construction drawings and site management for the Techspace office project; competition and conceptual work.
- Roy Thomson Hall Renovation Design team. Team member through construction documents for the $24M interior renovation of Arthur Erickson's concert hall.
- TechSpace Offices Designer. Design, construction documents, site administration and observation for a two-floor historic warehouse office renovation.
1998–2000Scenic Carpenter, IATSE Local 828
Sets for major film and television productions, including X-Men (2000).
1998–2002Master of Architecture, University of Toronto
3.5-year professional degree, Faculty of Architecture, Landscape, and Design.
- Thesis: Architecture without Qualities An investigation of a shift from the monumental, singular and iconic towards the systemic, as a response to the increasing complexity of accelerated social, economic and technological change. A mix of architectural anonymity and schizophrenia results through engagement, integration and accommodation as a strategy for design.
1989–1993B.A., Urban Systems, McGill University
4-year degree.
- 2008AIA California Council Honor Award
- 2008Los Angeles AIA Merit Award
- 2007Los Angeles AIA Next Award
- 2006New York AIA Honor Award
- 2005Alaska State Capitol Competition, winning entry
- 2004NYC2012 Olympic Village Competition, winning entry
- 2004Los Angeles AIA Next Citation
2001Yolles Collaborative Design Competition, 1st Prize
Interdisciplinary design competition for a student residence / mixed-use development, sponsored by Yolles Engineering.
1998–2002Academic awards
- Ontario Association of Architects Toronto Guild Medal Awarded to a member of the graduating class showing outstanding ability.
- Eric Ross Arthur Scholarship Awarded to a graduate student completing 3rd year who achieves overall excellence and shows potential for leadership in the field. Not awarded every year.
- Building Science Conference Award Awarded to a student who has demonstrated commitment to the building business, is deserving and academically above average.
- Alfred P. Tilbe Scholarship Awarded to a graduate student completing 2nd year who achieves overall excellence and shows potential for leadership in the field.
- Frederic Coates Scholarship Awarded to the graduate student completing 1st year who ranks highest in the annual examinations.
- Faculty of Architecture, Landscape, and Design Award Awarded to a graduate student completing 1st year who achieves overall excellence and shows potential for leadership in the field.
- University of Toronto Fellowship Entrance scholarship for promising students.
2005–2011Work published with Morphosis
- Combinatory Urbanism: The Complex Behaviour of Collective Form
- Morphosis Buildings and Projects: 1999–2008
- Fresh Morphosis: 1998–2004
- Morphosis: Continuities of the Incomplete
- The New Premises of the European Central Bank
- GA Document Special Issue 87: Competitions Morphosis
- GA Document 85: Morphosis, NYC 2012 Olympic Village
- 2002ALD Graduate Thesis Publication
2011–2015Lecturer, design studios, digital and technical classes, Cal Poly Pomona, College of Environmental Design, School of Architecture
Lecturer in design studio and digital communication.
2007–2012Guest studio instructor and visiting critic, University of Southern California, School of Architecture
- Studio substitute professor
- Visiting critic
2005–2010Mentor / instructor, Jefferson High School / Animo Film and Theater Arts, mentorship program
Each term, mentored 2–4 students from South Los Angeles, introducing architecture as a profession, an art and a defining part of their life experience.
- 2001–2002Visiting critic, University of Toronto, Faculty of Architecture, Landscape, and Design
1998–2002Teaching Assistant, history, theory, technical and design courses, University of Toronto, Faculty of Architecture, Landscape and Design
Contracted teaching assistant for 7 consecutive semesters in the undergraduate and graduate programs.
- ARC 413F Architectural Design IV
- ARC 2036S Structures I
- ARC 341F Building Technology and Ecology
- ARC 231H Architecture and Technology
- ARC 132S Contemporary Architecture
- ARC 131F Introduction to Architecture
- ARC 132S Contemporary Architecture
- Visiting critic and jury member, Various schools of architecture
- American Institute of Architects (AIA)
- Licensed Architect, California, Lic. C32942
- Licensed Architect, New York, Lic. 036672